Diane Joyner

BEDS4
BATHS3 full
SQUARE FEET2,458
MLS#7793024
STATUS
PROPERTY TYPEResidential - Single Family
SUBDIVISIONCLUBSIDE ESTATES
SCHOOLAtha Road - Walnut Grove
Property Description
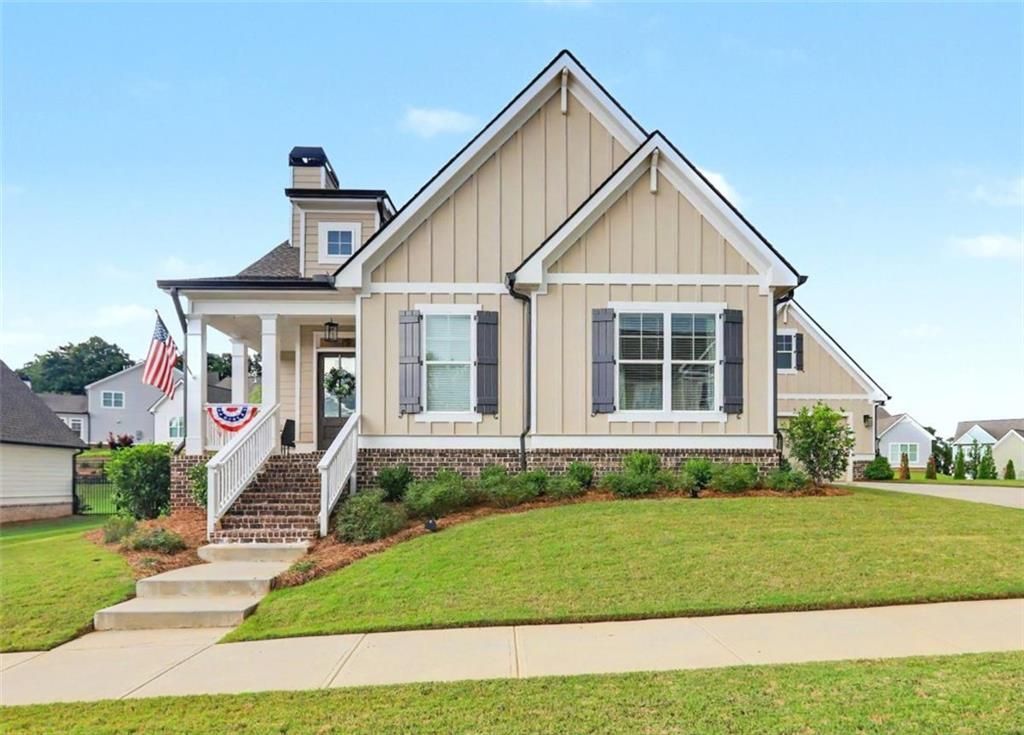
Located in one of Walton County's most desirable communities, Clubside Estates, and just one mile from downtown Monroe, this impeccably maintained home offers the perfect blend of modern design, thoughtful functionality, and an exceptional location. Built in 2022, the open-concept floor plan is anchored by a beautifully appointed kitchen featuring a large center island, double ovens, stainless steel appliances, a designer tile backsplash, pot filler, and an oversized walk-in pantry. The kitchen flows seamlessly into the spacious family room, where custom built-ins and a wood-burning brick fireplace with a gas starter create a warm and inviting atmosphere. Designed for both comfort and convenience, the home offers two bedrooms on the main level, including a luxurious owner's suite complete with a freestanding soaking tub and an expansive custom walk-in closet. Outdoor living is equally impressive, with a screened porch overlooking a professionally landscaped and fully fenced backyard enhanced by mature perennial plantings. The level lot offers ample space for a future pool while still providing plenty of room to enjoy the beautifully maintained grounds. A detached garage connected by a covered breezeway adds architectural charm and privacy, while the unfinished storage space above the garage provides flexibility for future expansion, a home office, workout room, or additional storage. Rarely does a newer home combine this level of quality, design, and meticulous upkeep. Situated within one of Monroe's premier gated communities, this exceptional property offers a truly move-in-ready lifestyle just minutes from shopping, dining, and the vibrant downtown Monroe.
Property Features
Property Type: Residential - Single Family
Cooling: Central Air, Electric, Zoned
Fireplaces: 1
Heating: Central, Electric, Zoned
Home Style: Craftsman, Traditional
Lot Size: 0.29 Acres
Taxes: $6,940
Year Built: 2022
Feature Descriptions
Appliances: Dishwasher, Double Oven, Microwave
Association Fee Includes: Maintenance Grounds
Bedroom Features: Master on Main
Days on Site: 94
Dining: Open Concept
Fireplace: Factory Built, Living Room
HOA Fee: 600/Annually
HOA Y/N: Yes
Interior: Bookcases, High Ceilings, Tray Ceiling(s), Walk-In Closet(s)
Kitchen: Breakfast Bar, Pantry Walk-In, View to Family Room
Laundry: Laundry Room, Mud Room
Lot: Level
Master Bath: Double Vanity, Separate Tub/Shower, Soaking Tub
Neighborhood Amenities: Gated, Homeowners Assoc, Near Schools, Sidewalks, Street Lights
Parking Notes: Detached, Garage Door Opener
Parking Total: 2
Road Frontage: Private Road
Road Surface: Asphalt
Security: Fire Alarm, Smoke Detector(s)
Sewer: Public Sewer
Special View Info: Trees/Woods
Utilities: Underground Utilities
Water: Public
Local Schools
High School: Walnut Grove
Middle School: Youth
Elementary School: Atha Road
School District: Atha Road - Walnut Grove
Listed By / Shown By
Listed By
Agency Name: Malcom and Malcom Realty Prof, LLC.
Agency Phone: 770-267-0092
Shown By
Agent Name: Diane Joyner
Agent Phone: (423) 708-5725
Agency Title: Crye-Leike Real Estate Services

Source: FMLS
Estimate Your Payment
Estimated Payment
$ 2,038.33 per month $1,290.83 Principal & Interest $578.33 Property Tax $169.17 Homeowner's InsuranceChange Payment Information
Listings identified with the FMLS IDX logo come from FMLS and are held by brokerage firms other than the owner of this website and the listing brokerage is identified
in any listing details. Information is deemed reliable but is not guaranteed. If you believe any FMLS listing contains material that infringes your copyrighted
work, please click here DMCA Notice to review our DMCA policy and learn how to submit a takedown request. © 2026 First Multiple Listing Service, Inc.
Privacy Policy / DMCA Notice / ADA Accessibility


This site is hosted, designed and copyright
© 1994 - 2026 by
Delta Media Group, Inc. -- Patent Pending --
943 Clubside | MLS# 7793024
This single family home located at 943 Clubside, Monroe, GA 30655 is currently listed for sale with an asking price of $580,000. This property was built in 2022 and has 4 bedrooms and 3 full baths with 2458 sq. ft. Clubside is located in the CLUBSIDE ESTATES subdivision within the Atha Road - Walnut Grove school district. Search CLUBSIDE ESTATES real estate on dianejoyner.crye-leike.com today.