Diane Joyner

BEDS4
BATHS2 full
SQUARE FEET1,152
MLS#7851576
STATUS
PROPERTY TYPEResidential - Single Family
SUBDIVISIONVenetian Estates
SCHOOLMcLendon - Druid Hills
Property Description
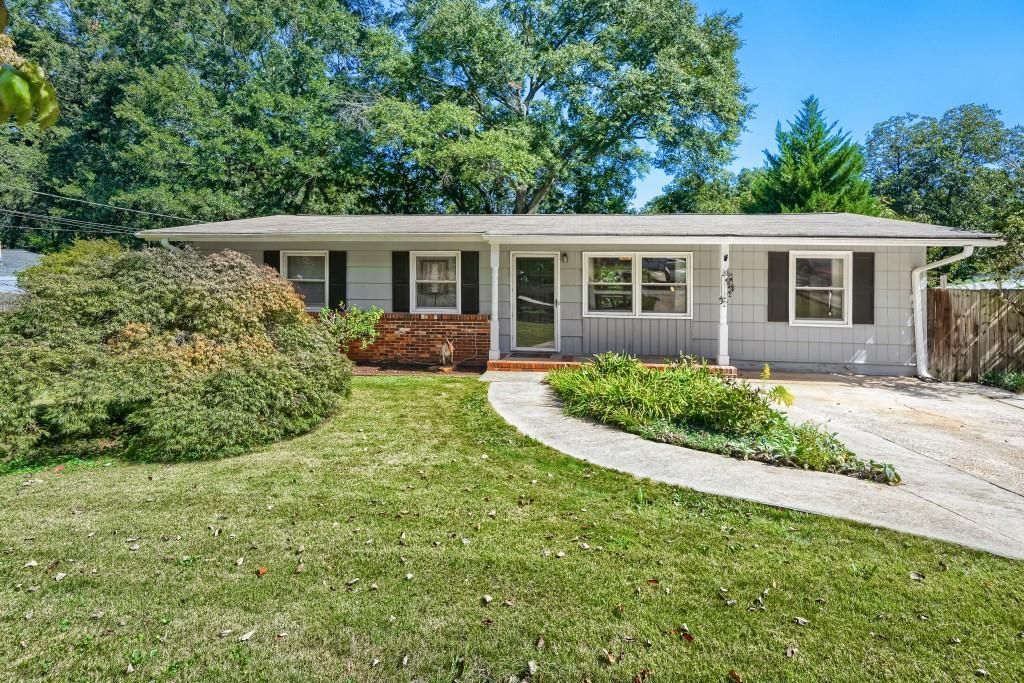
Welcome home to this delightful 4-bedroom, 2-bathroom gem nestled in Venetian Estates! This lovely home is located close to the Stone Mountain Path and has beautiful, mature landscaping. Painted inside and out with a charming two-tone color palette, this inviting home is full of warmth and ready for its next chapter. The lovely kitchen features granite countertops, stainless steel appliances, and a cozy dining area perfect for morning coffee or gathering around the table. With views into the living room and easy access to the oversized back deck, and a beautiful Davis sliding door, the layout makes everyday living and entertaining a breeze. The primary suite offers a peaceful retreat with its own private bathroom, while three additional cozy bedrooms and a second, newly renovated full bath are thoughtfully situated on the opposite side of the home. Whether you're enjoying a quiet evening indoors or hosting friends on the deck, this sweet home offers comfort, charm, and room to make wonderful memories. The spacious primary bedroom is currently enjoyed as a generous den, offering wonderful flexibility to create a comfortable retreat, bonus living space, or inviting primary suite to suit your needs. Come fall in love!
Property Features
Property Type: Residential - Single Family
Cooling: Central Air
Heating: Central
Home Style: Ranch
Lot Size: 0.22 Acres
Roof Type: Composition
Taxes: $4,926
Year Built: 1959
Feature Descriptions
Appliances: Dishwasher, Disposal, Dryer, Electric Water Heater, Gas Oven, Gas Range, Microwave, Range Hood, Refrigerator, Washer
Bedroom Features: Roommate Floor Plan
Interior: Low Flow Plumbing Fixtures
Kitchen: Breakfast Room, Cabinets White, Pantry, Stone Counters, View to Family Room
Laundry: Electric Dryer Hookup, In Bathroom, Main Level
Lot: Back Yard, Front Yard
Lot Dimensions: 128 x 75
Master Bath: Bidet
Neighborhood Amenities: Near Public Transport, Near Trails/Greenway
Parking Notes: Driveway
Parking Total: 3
Road Surface: Asphalt
Sewer: Public Sewer
Utilities: Cable Available
Water: Public
Local Schools
High School: Druid Hills
Middle School: Druid Hills
Elementary School: McLendon
School District: McLendon - Druid Hills
Listed By / Shown By
Listed By
Agency Name: Chapman Hall Realtors
Agency Phone: 404-252-9500
Shown By
Agent Name: Diane Joyner
Agent Phone: (423) 708-5725
Agency Title: Crye-Leike Real Estate Services

Source: FMLS
Estimate Your Payment
Estimated Payment
$ 1,278.95 per month $767.82 Principal & Interest $410.50 Property Tax $100.63 Homeowner's InsuranceChange Payment Information
Listings identified with the FMLS IDX logo come from FMLS and are held by brokerage firms other than the owner of this website and the listing brokerage is identified
in any listing details. Information is deemed reliable but is not guaranteed. If you believe any FMLS listing contains material that infringes your copyrighted
work, please click here DMCA Notice to review our DMCA policy and learn how to submit a takedown request. © 2026 First Multiple Listing Service, Inc.
Privacy Policy / DMCA Notice / ADA Accessibility


This site is hosted, designed and copyright
© 1994 - 2026 by
Delta Media Group, Inc. -- Patent Pending --
839 Verdi Way | MLS# 7851576
This single family home located at 839 Verdi Way , Clarkston, GA 30021 is currently listed for sale with an asking price of $345,000. This property was built in 1959 and has 4 bedrooms and 2 full baths with 1152 sq. ft. Verdi Way is located in the Venetian Estates subdivision within the McLendon - Druid Hills school district. Search Venetian Estates real estate on dianejoyner.crye-leike.com today.