Diane Joyner

BEDS3
BATHS3 full 1 partial
SQUARE FEET1,840
MLS#7854243
STATUS
PROPERTY TYPEResidential - Townhouse
SUBDIVISIONHighlands of Sandy Springs
SCHOOLWoodland - North Springs
Property Description
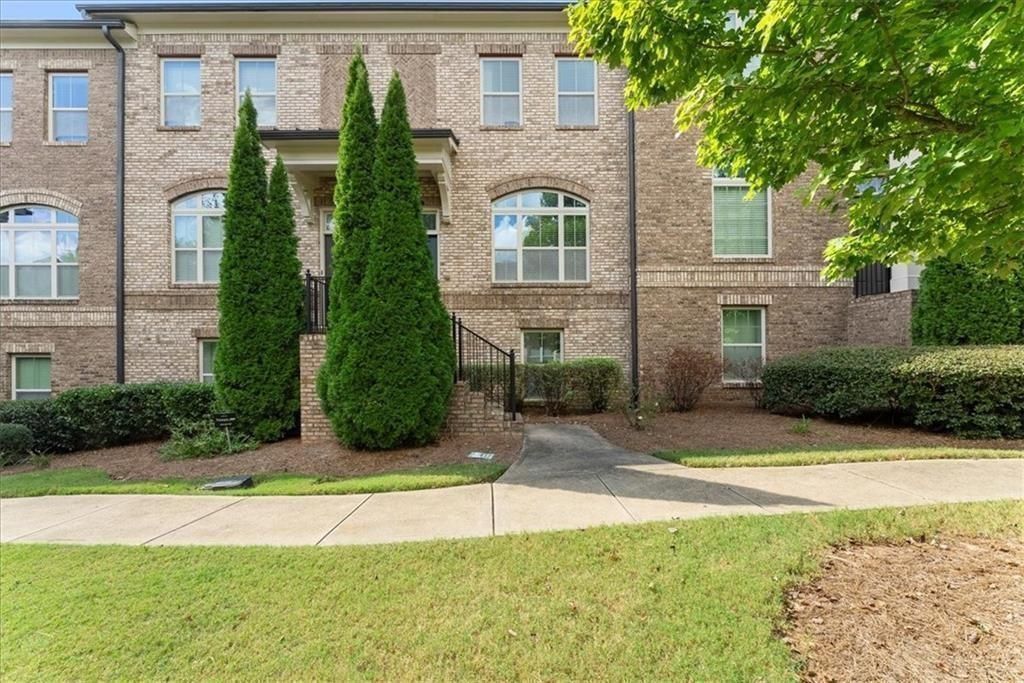
7528 Highlands Point, Atlanta, GA 30328, is a beautifully maintained three-level townhome located in a sought-after gated community in Sandy Springs. Built in 2014, the residence offers approximately 1,840 square feet of living space with 3 bedrooms, 3.5 bathrooms, and a two-car rear-entry garage. The open-concept main level features wide-plank hardwood flooring, granite countertops, stainless steel appliances, a breakfast bar, a separate fireside dining room, and a distinctive three-sided fireplace that creates a warm and inviting atmosphere. The upper level includes a spacious primary suite with a double vanity, walk-in closet, and spa-style bath, along with an additional en-suite bedroom. The terrace level provides a third bedroom, full bath, and generous storage space, making it ideal for guests, a home office, or multi-generational living. Outdoor living is enhanced by a private deck with a custom awning and built-in lighting. Residents enjoy community amenities such as gated access, a fitness center, pool, green spaces, and proximity to parks, shopping, dining, MARTA, GA-400, and the Perimeter business district, offering both comfort and convenience in one of Sandy Springs' most desirable locations. Buyer has an option to buy existing furniture.
Property Features
Property Type: Residential - Townhouse
Basement: Yes
Basement: Finished, Finished Bath
Cooling: Ceiling Fan(s), Central Air
Fireplaces: 1
Garage: 2 car attached
Heating: Central, Forced Air, Natural Gas
Home Style: Traditional
Lot Size: 0.02 Acres
Roof Type: Composition
Taxes: $2,892
Year Built: 2014
Feature Descriptions
Appliances: Dishwasher, Disposal, Dryer, Gas Cooktop, Gas Oven, Microwave, Refrigerator, Self Cleaning Oven, Washer
Days on Site: 4
Dining: Separate Dining Room
Exterior: Brick
Exterior: Awning(s), Private Entrance, Storage
Fireplace: Double Sided, Family Room, Gas Log, Gas Starter
HOA Fee: 2832/Annually
HOA Y/N: Yes
Interior: Crown Molding, Double Vanity, Entrance Foyer, High Ceilings 9 ft Main, High Speed Internet, Recessed Lighting, Walk-In Closet(s)
Kitchen: Breakfast Bar, Cabinets Stain, Stone Counters, View to Family Room
Laundry: Upper Level
Lot: Front Yard, Landscaped, Level, Zero Lot Line
Master Bath: Double Vanity, Separate Tub/Shower
Neighborhood Amenities: Fitness Center, Gated, Homeowners Assoc, Near Public Transport, Near Schools, Near Shopping, Near Trails/Greenway, Park, Pool
Parking Notes: Attached, Driveway, Garage, Garage Faces Rear
Road Frontage: City Street, Private Road
Road Surface: Concrete
Security: yes
Security: Security Gate, Security System Owned, Smoke Detector(s)
Sewer: Public Sewer
Utilities: Cable Available, Electricity Available, Natural Gas Available, Phone Available, Sewer Available, Underground Utilities, Water Available
Water: Public
Local Schools
High School: North Springs
Middle School: Sandy Springs
Elementary School: Woodland - Fulton
School District: Woodland - North Springs
Listed By / Shown By
Listed By
Agency Name: Dream Realty Group, LLC.
Agency Phone: 678-480-5245
Shown By
Agent Name: Diane Joyner
Agent Phone: (423) 708-5725
Agency Title: Crye-Leike Real Estate Services

Source: FMLS
Estimate Your Payment
Estimated Payment
$ 1,461.86 per month $1,079.40 Principal & Interest $241.00 Property Tax $141.46 Homeowner's InsuranceChange Payment Information
Listings identified with the FMLS IDX logo come from FMLS and are held by brokerage firms other than the owner of this website and the listing brokerage is identified
in any listing details. Information is deemed reliable but is not guaranteed. If you believe any FMLS listing contains material that infringes your copyrighted
work, please click here DMCA Notice to review our DMCA policy and learn how to submit a takedown request. © 2026 First Multiple Listing Service, Inc.
Privacy Policy / DMCA Notice / ADA Accessibility


This site is hosted, designed and copyright
© 1994 - 2026 by
Delta Media Group, Inc. -- Patent Pending --
7528 Highlands Point | MLS# 7854243
This townhouse located at 7528 Highlands Point , Atlanta, GA 30328 is currently listed for sale with an asking price of $485,000. This property was built in 2014 and has 3 bedrooms and 3 full and 1 partial baths with 1840 sq. ft. Highlands Point is located in the Highlands of Sandy Springs subdivision within the Woodland - North Springs school district. Search Highlands Of Sandy Springs real estate on dianejoyner.crye-leike.com today.