Diane Joyner

BEDS4
BATHS3 full
SQUARE FEET2,690
MLS#7801315
STATUS
PROPERTY TYPEResidential - Single Family
SUBDIVISIONMadison at Buice Lake
SCHOOLClark Creek - Etowah
Property Description
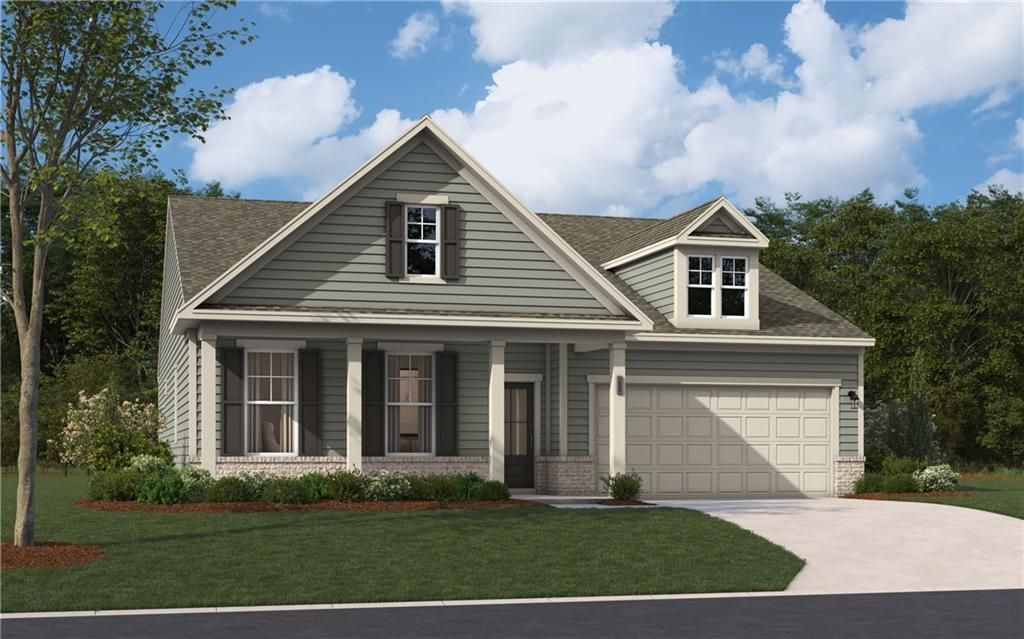
MOVE-IN-READY RANCH HOME! Lot #95Welcome to the EASTON floorplan, that perfectly balances comfort, style, and functionality. Ideal for entertaining, the open-concept main level features a gourmet kitchen with a center island that seamlessly overlooks the spacious family room and dining area, making it easy to connect with friends and family.The main level offers a luxurious primary suite complete with a large walk-in closet and spa-like en suite bath. Two additional bedrooms and a full guest bath provide plenty of space for family or guests. Conveniently located just off the kitchen, you'll also find a versatile pocket office and a practical mudroom. And upstairs you will find full bedroom and bath and a oversized flex space. Whether you're hosting gatherings or simply enjoying a quiet evening at home, this Easton ranch plan offers flexible living spaces to fit your lifestyle!*Photos are shown of a similar home
Upcoming Open Houses
Open House Sunday July 12th, 12:00pm - 5:00pm
Open House Saturday July 18th, 10:00am - 5:00pm
Property Features
Property Type: Residential - Single Family
Cooling: Central Air, Electric Air Filter
Fireplaces: 1
Heating: Central, Electric
Home Style: Ranch, Traditional
Lot Size: 0.13 Acres
Roof Type: Shingle
Taxes: $0
Year Built: 2026
Feature Descriptions
Appliances: Dishwasher, Electric Cooktop, Electric Oven, Electric Range, Electric Water Heater, ENERGY STAR Qualified Appliances, Microwave, Range Hood
Association Fee Includes: Maintenance Grounds, Swim, Tennis, Trash
Bedroom Features: Oversized Master, Other
Days on Site: 3
Dining: Open Concept, Separate Dining Room
Fireplace: Electric, Family Room
HOA Fee: 100/Monthly
HOA Y/N: Yes
Interior: High Ceilings 9 ft Upper, High Ceilings 10 ft Lower, Walk-In Closet(s)
Kitchen: Breakfast Room, Eat-in Kitchen, Kitchen Island, Pantry, Pantry Walk-In, Solid Surface Counters, View to Family Room
Laundry: Electric Dryer Hookup, Laundry Room, Main Level
Lot: Front Yard, Landscaped, Level
Master Bath: Double Vanity, Shower Only
Parking Notes: Driveway, Garage Door Opener, Garage Faces Front, Lev
Road Surface: Asphalt
Sewer: Public Sewer
Water: Public
Local Schools
High School: Etowah
Middle School: E.T. Booth
Elementary School: Clark Creek
School District: Clark Creek - Etowah
Listed By / Shown By
Listed By
Agency Name: SM Georgia Brokerage, LLC
Agency Phone: 404-476-7493
Shown By
Agent Name: Diane Joyner
Agent Phone: (423) 708-5725
Agency Title: Crye-Leike Real Estate Services

Source: FMLS
Estimate Your Payment
Estimated Payment
$ 1,283.76 per month $1,135.02 Principal & Interest $0.00 Property Tax (data not provided by mls) $148.75 Homeowner's InsuranceChange Payment Information
Listings identified with the FMLS IDX logo come from FMLS and are held by brokerage firms other than the owner of this website and the listing brokerage is identified
in any listing details. Information is deemed reliable but is not guaranteed. If you believe any FMLS listing contains material that infringes your copyrighted
work, please click here DMCA Notice to review our DMCA policy and learn how to submit a takedown request. © 2026 First Multiple Listing Service, Inc.
Privacy Policy / DMCA Notice / ADA Accessibility


This site is hosted, designed and copyright
© 1994 - 2026 by
Delta Media Group, Inc. -- Patent Pending --
736 Coventry Cove Way | MLS# 7801315
This single family home located at 736 Coventry Cove Way , Acworth, GA 30102 is currently listed for sale with an asking price of $509,990. This property was built in 2026 and has 4 bedrooms and 3 full baths with 2690 sq. ft. Coventry Cove Way is located in the Madison at Buice Lake subdivision within the Clark Creek - Etowah school district. Search Madison At Buice Lake real estate on dianejoyner.crye-leike.com today.