Diane Joyner

BEDS5
BATHS4 full
SQUARE FEET3,112
MLS#7808858
STATUS
PROPERTY TYPEResidential - Single Family
SUBDIVISIONAshbury Commons
SCHOOLVaughan - Harrison
Property Description
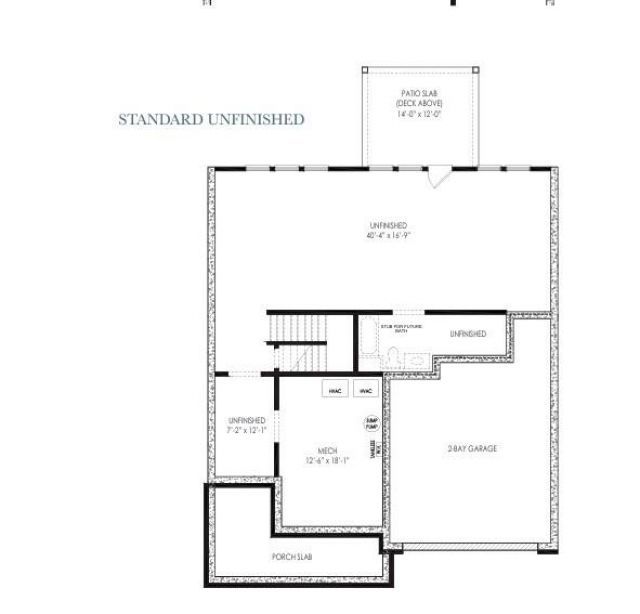
Windsong's Wesleyan Plan with UNFINISHED BASEMENT AND THIRD CAR GARAGE - Brand New Construction - Welcome home to an exclusive collection of just 32 luxury homes by Windsong! This exceptional Cobb County location offers convenient access to shopping, dining, and recreation while being part of a highly rated school district.THERE IS NOT ANOTHER HOME IN THE AREA LIKE THIS ONE.Luxury features in these homes include oversized kitchen islands with quartz countertops, 42-inch cabinets, spacious walk-in pantries, and designer finishes throughout. The primary bedroom boasts tray ceilings and generously sized walk-in closets. The spa-inspired primary bathroom comes equipped with a free-standing tub, comfort-height toilets, and quartz countertops in both the primary and secondary baths. Raised-height vanity cabinets and white rectangular undermount sinks add a touch of elegance.Each homesite includes full-yard irrigation. Experience the unmatched quality and luxury you expect from Windsong homes!Appointments are available to view the community and similar homes. This home is currently under construction and expected completion date is mid- Novemeber,2026.
Property Features
Property Type: Residential - Single Family
Cooling: Ceiling Fan(s), Central Air, Multi Units, Zoned
Fireplaces: 1
Garage: 3
Heating: Central, Forced Air, Hot Water, Zoned
Home Style: Craftsman
Lot Size: 0.32 Acres
Roof Type: Ridge Vents, Shingle
Taxes: $0
Year Built: 2026
Feature Descriptions
Accessibility: Accessible Bedroom, Accessible Full Bath, Accessible Washer/Dryer
Appliances: Dishwasher, Gas Cooktop, Range Hood, Tankless Water Heater
Association Fee Includes: Reserve Fund
Bedroom Features: Double Master Bedroom, In-Law Floorplan, Oversized Master
Dining: Great Room
Exterior: Blown-In Insulation, Brick, Fiber Cement
Exterior: Lighting, Rain Gutters
Fireplace: Gas Log, Great Room
HOA Fee: 950/Annually
HOA Y/N: Yes
Interior: Double Vanity, Entrance Foyer 2 Story, High Ceilings 9 ft Upper, High Ceilings 10 ft Main, Recessed Lighting, Tray Ceiling(s), Walk-In Closet(s)
Kitchen: Kitchen Island, Pantry Walk-In, Solid Surface Counters, View to Family Room
Laundry: Electric Dryer Hookup, Laundry Room, Upper Level
Lot: Back Yard, Front Yard, Landscaped, Level, Sprinklers In Front, Sprinklers In Rear
Lot Dimensions: 80x173x80x173
Master Bath: Double Vanity, Separate Tub/Shower, Soaking Tub
Neighborhood Amenities: Curbs, Homeowners Assoc, Near Schools, Near Shopping
Parking Notes: Garage, Garage Door Opener
Road Frontage: County Road
Road Surface: Asphalt
Security: Carbon Monoxide Detector(s), Smoke Detector(s)
Sewer: Public Sewer
Special View Info: Neighborhood, Trees/W
Utilities: Electricity Available, Natural Gas Available, Phone Available, Sewer Available, Underground Utilities, Water Available
Water: Public
Local Schools
High School: Harrison
Middle School: Lost Mountain
Elementary School: Vaughan
School District: Vaughan - Harrison
Listed By / Shown By
Listed By
Agency Name: Windsong Realty, LLC
Agency Phone: 770-758-4059
Shown By
Agent Name: Diane Joyner
Agent Phone: (423) 708-5725
Agency Title: Crye-Leike Real Estate Services

Source: FMLS
Estimate Your Payment
Estimated Payment
$ 2,058.73 per month $1,820.19 Principal & Interest $0.00 Property Tax (data not provided by mls) $238.54 Homeowner's InsuranceChange Payment Information
Listings identified with the FMLS IDX logo come from FMLS and are held by brokerage firms other than the owner of this website and the listing brokerage is identified
in any listing details. Information is deemed reliable but is not guaranteed. If you believe any FMLS listing contains material that infringes your copyrighted
work, please click here DMCA Notice to review our DMCA policy and learn how to submit a takedown request. © 2026 First Multiple Listing Service, Inc.
Privacy Policy / DMCA Notice / ADA Accessibility


This site is hosted, designed and copyright
© 1994 - 2026 by
Delta Media Group, Inc. -- Patent Pending --
704 Crest Line Trl Trail | MLS# 7808858
This single family home located at 704 Crest Line Trl Trail , Powder Springs, GA 30127 is currently listed for sale with an asking price of $817,853. This property was built in 2026 and has 5 bedrooms and 4 full baths with 3112 sq. ft. Crest Line Trl Trail is located in the Ashbury Commons subdivision within the Vaughan - Harrison school district. Search Ashbury Commons real estate on dianejoyner.crye-leike.com today.