Diane Joyner

BEDS4
BATHS3 full
SQUARE FEET2,466
MLS#7810920
STATUS
PROPERTY TYPEResidential - Single Family
SUBDIVISIONSullivan Point
SCHOOLHendricks - South Cobb
Property Description
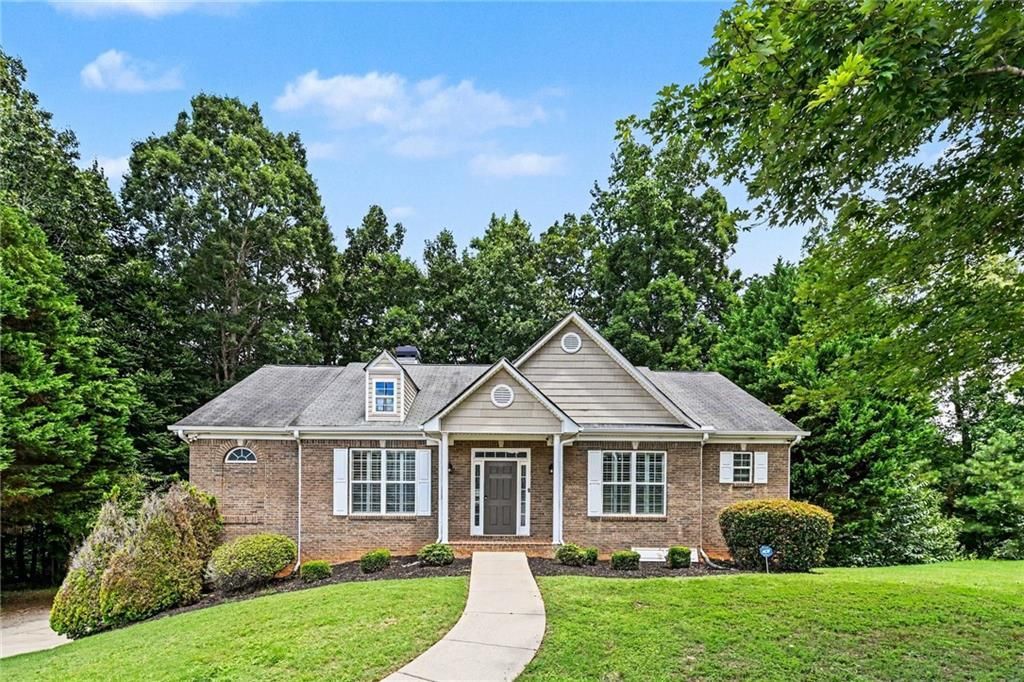
Rare opportunity to own this custom-built ranch home on a finished basement, situated on 2.2 private acres at the end of a quiet cul-de-sac. Originally the builder's personal residence, this home offers quality craftsmanship and upgrades rarely found in the neighborhood. The main level features soaring ceilings, hardwood floors throughout the living and dining areas, built-in bookcases in the family room, and a spacious kitchen with custom cabinetry, granite countertops, and stainless-steel appliances. The primary suite offers a beautifully updated ensuite bathroom with an oversized tiled shower. The finished lower level provides exceptional flexibility with a large living area, kitchenette, bedroom, and full bathroom, making it ideal for guests, extended family, or multi-generational living. Enjoy complete backyard privacy overlooking a peaceful creek, all complemented by a desirable three-car side-entry garage.
Property Features
Property Type: Residential - Single Family
Basement: Bath/Stubbed, Daylight, Finished
Basement: Yes
Cooling: Ceiling Fan(s), Central Air
Fireplaces: 1
Garage: 3 car attached
Heating: Central
Home Style: Traditional
Lot Size: 2.27 Acres
Roof Type: Composition, Shingle
Taxes: $4,552
Year Built: 2004
Feature Descriptions
Appliances: Dishwasher, Electric Range, Electric Water Heater, Microwave
Bedroom Features: In-Law Floorplan, Master on Main
Days on Site: 4
Dining: Separate Dining Room
Exterior: Private Yard, Rain Gutters
Exterior: Brick Front, Vinyl Siding
Fireplace: Family Room
HOA Fee: 110/Annually
HOA Y/N: Yes
Interior: Bookcases, Entrance Foyer, High Ceilings 10 ft Main, Tray Ceiling(s), Walk-In Closet(s)
Kitchen: Cabinets Stain, Eat-in Kitchen, Pantry, Solid Surface Counters, View to Family Room
Laundry: Laundry Room, Upper Level
Lot: Back Yard, Front Yard, Private
Lot Dimensions: x
Master Bath: Double Shower, Separate Tub/Shower, Vaulted Ceiling(s)
Neighborhood Amenities: Homeowners Assoc
Parking Notes: Attached, Garage, Garage Faces Side
Road Frontage: County Road
Road Surface: Asphalt, Paved
Sewer: Septic Tank
Utilities: Cable Available, Electricity Available, Phone Available, Water Available
Water: Public
Local Schools
High School: South Cobb
Middle School: Garrett
Elementary School: Hendricks
School District: Hendricks - South Cobb
Listed By / Shown By
Listed By
Agency Name: Mark Spain Real Estate
Agency Phone: 770-886-9000
Shown By
Agent Name: Diane Joyner
Agent Phone: (423) 708-5725
Agency Title: Crye-Leike Real Estate Services

Source: FMLS
Estimate Your Payment
Estimated Payment
$ 1,512.09 per month $1,001.50 Principal & Interest $379.33 Property Tax $131.25 Homeowner's InsuranceChange Payment Information
Listings identified with the FMLS IDX logo come from FMLS and are held by brokerage firms other than the owner of this website and the listing brokerage is identified
in any listing details. Information is deemed reliable but is not guaranteed. If you believe any FMLS listing contains material that infringes your copyrighted
work, please click here DMCA Notice to review our DMCA policy and learn how to submit a takedown request. © 2026 First Multiple Listing Service, Inc.
Privacy Policy / DMCA Notice / ADA Accessibility


This site is hosted, designed and copyright
© 1994 - 2026 by
Delta Media Group, Inc. -- Patent Pending --
5700 Sullivan Point Drive | MLS# 7810920
This single family home located at 5700 Sullivan Point Drive , Powder Springs, GA 30127 is currently listed for sale with an asking price of $450,000. This property was built in 2004 and has 4 bedrooms and 3 full baths with 2466 sq. ft. Sullivan Point Drive is located in the Sullivan Point subdivision within the Hendricks - South Cobb school district. Search Sullivan Point real estate on dianejoyner.crye-leike.com today.