Diane Joyner

BEDS4
BATHS2 full 1 partial
SQUARE FEET2,563
MLS#7850762
STATUS
PROPERTY TYPEResidential - Single Family
SUBDIVISIONRetreat at Old Vinings
SCHOOLClay-Harmony Leland - Pebblebrook
Property Description
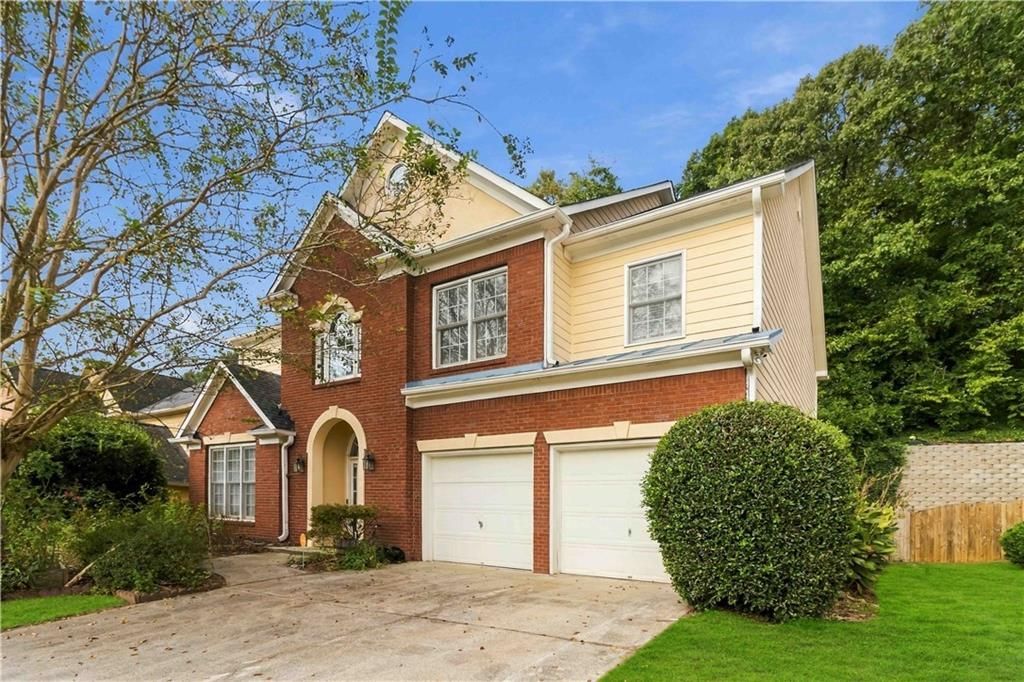
Some homes photograph well. Others make daily life feel better once you are inside them. 5348 Vinings Lake View does both, pairing soaring interior volume and generous natural light with the practical spaces that make everyday life run more smoothly. Set within The Retreat at Vinings Lake, the home makes a polished first impression with a brick front and cement siding wrapping the remaining three sides. Step inside and the two story foyer immediately creates a sense of openness. Hardwood flooring carries throughout the entire main level, while freshly painted interiors give every room a clean, refreshed backdrop. To the left of the foyer, a flexible sitting room offers an ideal place to create a dedicated home office with views toward the front yard. It connects naturally to the formal dining room, where windows offer a glimpse of the backyard and the space can shift easily from weeknight dinners to larger celebrations. The architectural moment that defines the main level is the two story living room. Tall windows draw daylight deep into the space, changing the character of the room throughout the day and giving the area where you will likely spend the most time an uplifting sense of energy. A gas fireplace anchors the room and creates a natural gathering point when the weather cools. The kitchen is positioned for everyday efficiency and easy entertaining. An island provides additional prep and serving space, granite countertops offer plenty of room to work, and extensive cabinetry keeps cookware and serving pieces within reach. Stainless steel appliances remain with the home, and a pantry adds another layer of storage for the items you want close by but out of sight. Upstairs, new carpet gives the entire level a fresh feel. Three secondary bedrooms provide comfortable proportions and good closet space, allowing the floor plan to adapt easily for bedrooms, hobbies, guests, or additional work space. The primary suite is designed for the quieter end of the day. Trey ceilings add dimension overhead, while multiple windows bring in natural light and views of the outdoors. The adjoining bath includes dual vanities, a separate soaking tub and shower, and a large walk in closet with the storage capacity to keep the suite organized. Outside, the fenced backyard gives you a level canvas to make your own. There is room for a garden, a trampoline, a swing set, pets, or simply an open lawn where weekends can unfold without needing to leave home. The neighborhood adds another layer to the lifestyle. Residents of The Retreat at Vinings Lake enjoy a swimming pool, tennis courts, clubhouse, and playground, creating options for recreation and connection close to home. The location keeps some of metro Atlanta's most popular destinations within easy reach. Truist Park is approximately 20 minutes away for Braves games, restaurants, and entertainment. Smyrna Market Village is about 15 minutes away, putting boutique shops, wine bars, a brewery, restaurants, and seasonal events within a short drive. Downtown Atlanta and the airport are each roughly 30 minutes away, creating a practical balance for commuting for work, and nights in the city.
Property Features
Property Type: Residential - Single Family
Cooling: Ceiling Fan(s), Central Air, Zoned
Fireplaces: 1
Garage: 2 car attached
Heating: Central, Forced Air, Natural Gas, Zoned
Home Style: Traditional
Lot Size: 0.24 Acres
Roof Type: Composition
Taxes: $4,592
Year Built: 2002
Feature Descriptions
Appliances: Dishwasher, Disposal, Gas Oven, Gas Range, Gas Water Heater, Microwave
Association Fee Includes: Swim, Tennis
Bedroom Features: Oversized Master
Dining: Separate Dining Room
Exterior: Brick Front, Cement Siding
Exterior: Private Entrance, Private Yard, Rain Gutters
Fireplace: Factory Built, Family Room, Gas Starter, Great Room, Living Room
HOA Fee: 800/Annually
HOA Y/N: Yes
Interior: Entrance Foyer 2 Story, High Ceilings 9 ft Main, High Speed Internet, Tray Ceiling(s), Walk-In Closet(s)
Kitchen: Breakfast Room, Cabinets Stain, Eat-in Kitchen, Kitchen Island, Pantry, Stone Counters, View to Family Room
Laundry: Laundry Room, Main Level
Lot: Back Yard, Front Yard, Landscaped, Level, Private
Lot Dimensions: x
Master Bath: Double Vanity, Separate Tub/Shower, Soaking Tub
Neighborhood Amenities: Clubhouse, Homeowners Assoc, Lake, Near Schools, Near Shopping, Near Trails/Greenway, Playground, Pool, Sidewalks, Street Lights, Tennis Court(s)
Parking Notes: Attached, Driveway, Garage, Garage Door Opener, Garage
Security: Closed Circuit Camera(s), Open Access
Sewer: Public Sewer
Special View Info: Rural
Utilities: Cable Available, Electricity Available, Natural Gas Available, Sewer Available, Water Available
Water: Public
Local Schools
High School: Pebblebrook
Middle School: Lindley
Elementary School: Clay-Harmony Leland
School District: Clay-Harmony Leland - Pebblebrook
Listed By / Shown By
Listed By
Agency Name: Compass
Agency Phone: 404-668-6621
Shown By
Agent Name: Diane Joyner
Agent Phone: (423) 708-5725
Agency Title: Crye-Leike Real Estate Services

Source: FMLS
Estimate Your Payment
Estimated Payment
$ 1,590.69 per month $1,068.05 Principal & Interest $382.67 Property Tax $139.97 Homeowner's InsuranceChange Payment Information
Listings identified with the FMLS IDX logo come from FMLS and are held by brokerage firms other than the owner of this website and the listing brokerage is identified
in any listing details. Information is deemed reliable but is not guaranteed. If you believe any FMLS listing contains material that infringes your copyrighted
work, please click here DMCA Notice to review our DMCA policy and learn how to submit a takedown request. © 2026 First Multiple Listing Service, Inc.
Privacy Policy / DMCA Notice / ADA Accessibility


This site is hosted, designed and copyright
© 1994 - 2026 by
Delta Media Group, Inc. -- Patent Pending --
5348 Vinings Lake View Sw | MLS# 7850762
This single family home located at 5348 Vinings Lake View Sw, Mableton, GA 30126 is currently listed for sale with an asking price of $479,900. This property was built in 2002 and has 4 bedrooms and 2 full and 1 partial baths with 2563 sq. ft. Vinings Lake View Sw is located in the Retreat at Old Vinings subdivision within the Clay-Harmony Leland - Pebblebrook school district. Search Retreat At Old Vinings real estate on dianejoyner.crye-leike.com today.