Diane Joyner

BEDS5
BATHS6 full 2 partial
SQUARE FEET6,482
MLS#7752926
STATUS
PROPERTY TYPEResidential - Single Family
SUBDIVISIONSandy Springs
NEIGHBORHOODBuckhead
SCHOOLHigh Point - Riverwood International Charter
Property Description
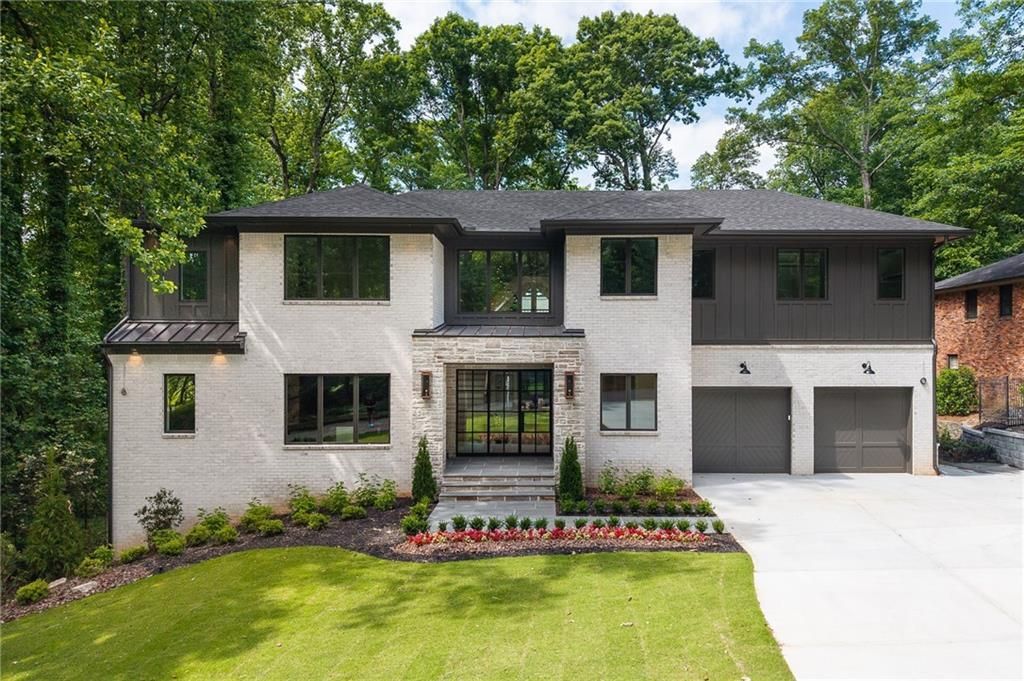
Tucked away on a quiet street in Sandy Springs, 490 Timber Valley Road is a one of a kind custom built new construction home set at the end of the street adjacent to a wooded corner lot. Designed with soaring ceilings, Pella windows, dramatic trapezoid windows, skylights, multi slide doors, and three fireplaces, the home is filled with natural light and offers seamless indoor outdoor living.A striking first impression begins with custom iron double front doors, a stain grade tongue and groove porch ceiling, and a dramatic two story foyer highlighted by architectural windows and abundant natural light. Thoughtfully crafted with exceptional attention to detail, the home features wide plank hardwood floors, designer lighting, custom millwork, extensive built ins, and curated finishes throughout.The main level features a luxurious primary suite, private office or sitting room, and a beautifully designed kitchen with marble countertops, custom cabinetry, Wolf range, Sub Zero 48 inch refrigerator, two sinks, two dishwashers, and a separate scullery with an additional oven, convection microwave, warming drawer, and secondary refrigerator. The spacious family room opens seamlessly to the screened porch through expansive multi slide doors, creating effortless indoor outdoor living.Ideal for multigenerational living, the home offers primary suites on both the main and upper levels, plus two additional en suite bedrooms upstairs and a flexible sitting room. The upper level provides privacy and flexibility for family members or long term guests.The terrace level is exceptional with 11.8 foot ceilings, expansive windows, a private bedroom suite with steam shower, full bar, generous entertaining spaces, and a covered patio with a fireplace. The daylight design allows the lower level to live like a true extension of the main home rather than a traditional basement.Outdoor living includes a fireside screened porch, Trex decking, lush professional landscaping, stone steps leading to a flat backyard, and plumbing already in place for a sauna, outdoor shower, hot tub, or cold plunge. Additional features include energy efficient construction, abundant storage, and a floor plan designed for both everyday living and large scale entertaining.A rare blend of luxury, privacy, wellness, and everyday functionality in Sandy Springs.
Property Features
Property Type: Residential - Single Family
Basement: Daylight, Exterior Entry, Finished, Finished Bath, Interior Entry, Walk-Out Access
Basement: Yes
Cooling: Central Air, Heat Pump
Fireplaces: 3
Garage: 2
Heating: Central, Forced Air, Heat Pump
Home Style: Modern
Lot Size: 0.53 Acres
Roof Type: Shingle, Other
Taxes: $7,121
Year Built: 2026
Feature Descriptions
Appliances: Dishwasher, Disposal, Double Oven, Gas Range, Microwave, Refrigerator, Tankless Water Heater
Bedroom Features: Double Master Bedroom, Master on Main, Oversized Master
Days on Site: 106
Dining: Dining L, Seats 12+
Exterior: Lighting, Private Entrance, Rain Gutters
Exterior: Brick, Brick Front, HardiPlank Type
Fireplace: Basement, Family Room, Outside, Raised Hearth
Interior: Beamed Ceilings, Disappearing Attic Stairs, Double Vanity, Entrance Foyer 2 Story, High Ceilings 9 ft Upper, High Ceilings 10 ft Lower, High Ceilings 10 ft Main, His and Hers Closets, Sound System, Vaulted Ceiling(s), Walk-In Closet(s), Wet Bar
Kitchen: Eat-in Kitchen, Keeping Room, Kitchen Island, Pantry Walk-In, Second Kitchen, Stone Counters, View to Family Room
Laundry: In Basement, Lower Level, Main Level, Upper Level
Lot: Back Yard, Corner Lot, Front Yard, Landscaped, Private, Wooded
Lot Dimensions: x
Master Bath: Double Vanity, Separate His/Hers, Separate Tub/Shower
Neighborhood Amenities: Near Schools, Near Shopping, Sidewalks
Parking Notes: Garage Door Opener, Garage, Garage Faces Front, Kitch
Parking Total: 2
Road Frontage: City Street
Road Surface: Asphalt, Paved
Security: Carbon Monoxide Detector(s), Smoke Detector(s)
Sewer: Septic Tank
Special View Info: Trees/Woods
Utilities: Cable Available, Electricity Available, Natural Gas Available
Water: Public
Local Schools
High School: Riverwood International Charter
Middle School: Ridgeview Charter
Elementary School: High Point
School District: High Point - Riverwood International Charter
Listed By / Shown By
Listed By
Agency Name: Compass
Agency Phone: 404-668-6621
Shown By
Agent Name: Diane Joyner
Agent Phone: (423) 708-5725
Agency Title: Crye-Leike Real Estate Services

Source: FMLS
Estimate Your Payment
Estimated Payment
$ 7,629.08 per month $6,220.46 Principal & Interest $593.42 Property Tax $815.21 Homeowner's InsuranceChange Payment Information
Listings identified with the FMLS IDX logo come from FMLS and are held by brokerage firms other than the owner of this website and the listing brokerage is identified
in any listing details. Information is deemed reliable but is not guaranteed. If you believe any FMLS listing contains material that infringes your copyrighted
work, please click here DMCA Notice to review our DMCA policy and learn how to submit a takedown request. © 2026 First Multiple Listing Service, Inc.
Privacy Policy / DMCA Notice / ADA Accessibility


This site is hosted, designed and copyright
© 1994 - 2026 by
Delta Media Group, Inc. -- Patent Pending --
490 Timber Valley Road | MLS# 7752926
This single family home located at 490 Timber Valley Road, Atlanta, GA 30342 is currently listed for sale with an asking price of $2,795,000. This property was built in 2026 and has 5 bedrooms and 6 full and 2 partial baths with 6482 sq. ft. Timber Valley Road is located in the Sandy Springs subdivision within the High Point - Riverwood International Charter school district. Search Sandy Springs real estate on dianejoyner.crye-leike.com today.