Diane Joyner

BEDS3
BATHS3 full 1 partial
SQUARE FEET2,232
MLS#1543446
STATUSActive
PROPERTY TYPEResidential - Single Family
SUBDIVISIONStone Creek Cabins
Property Description
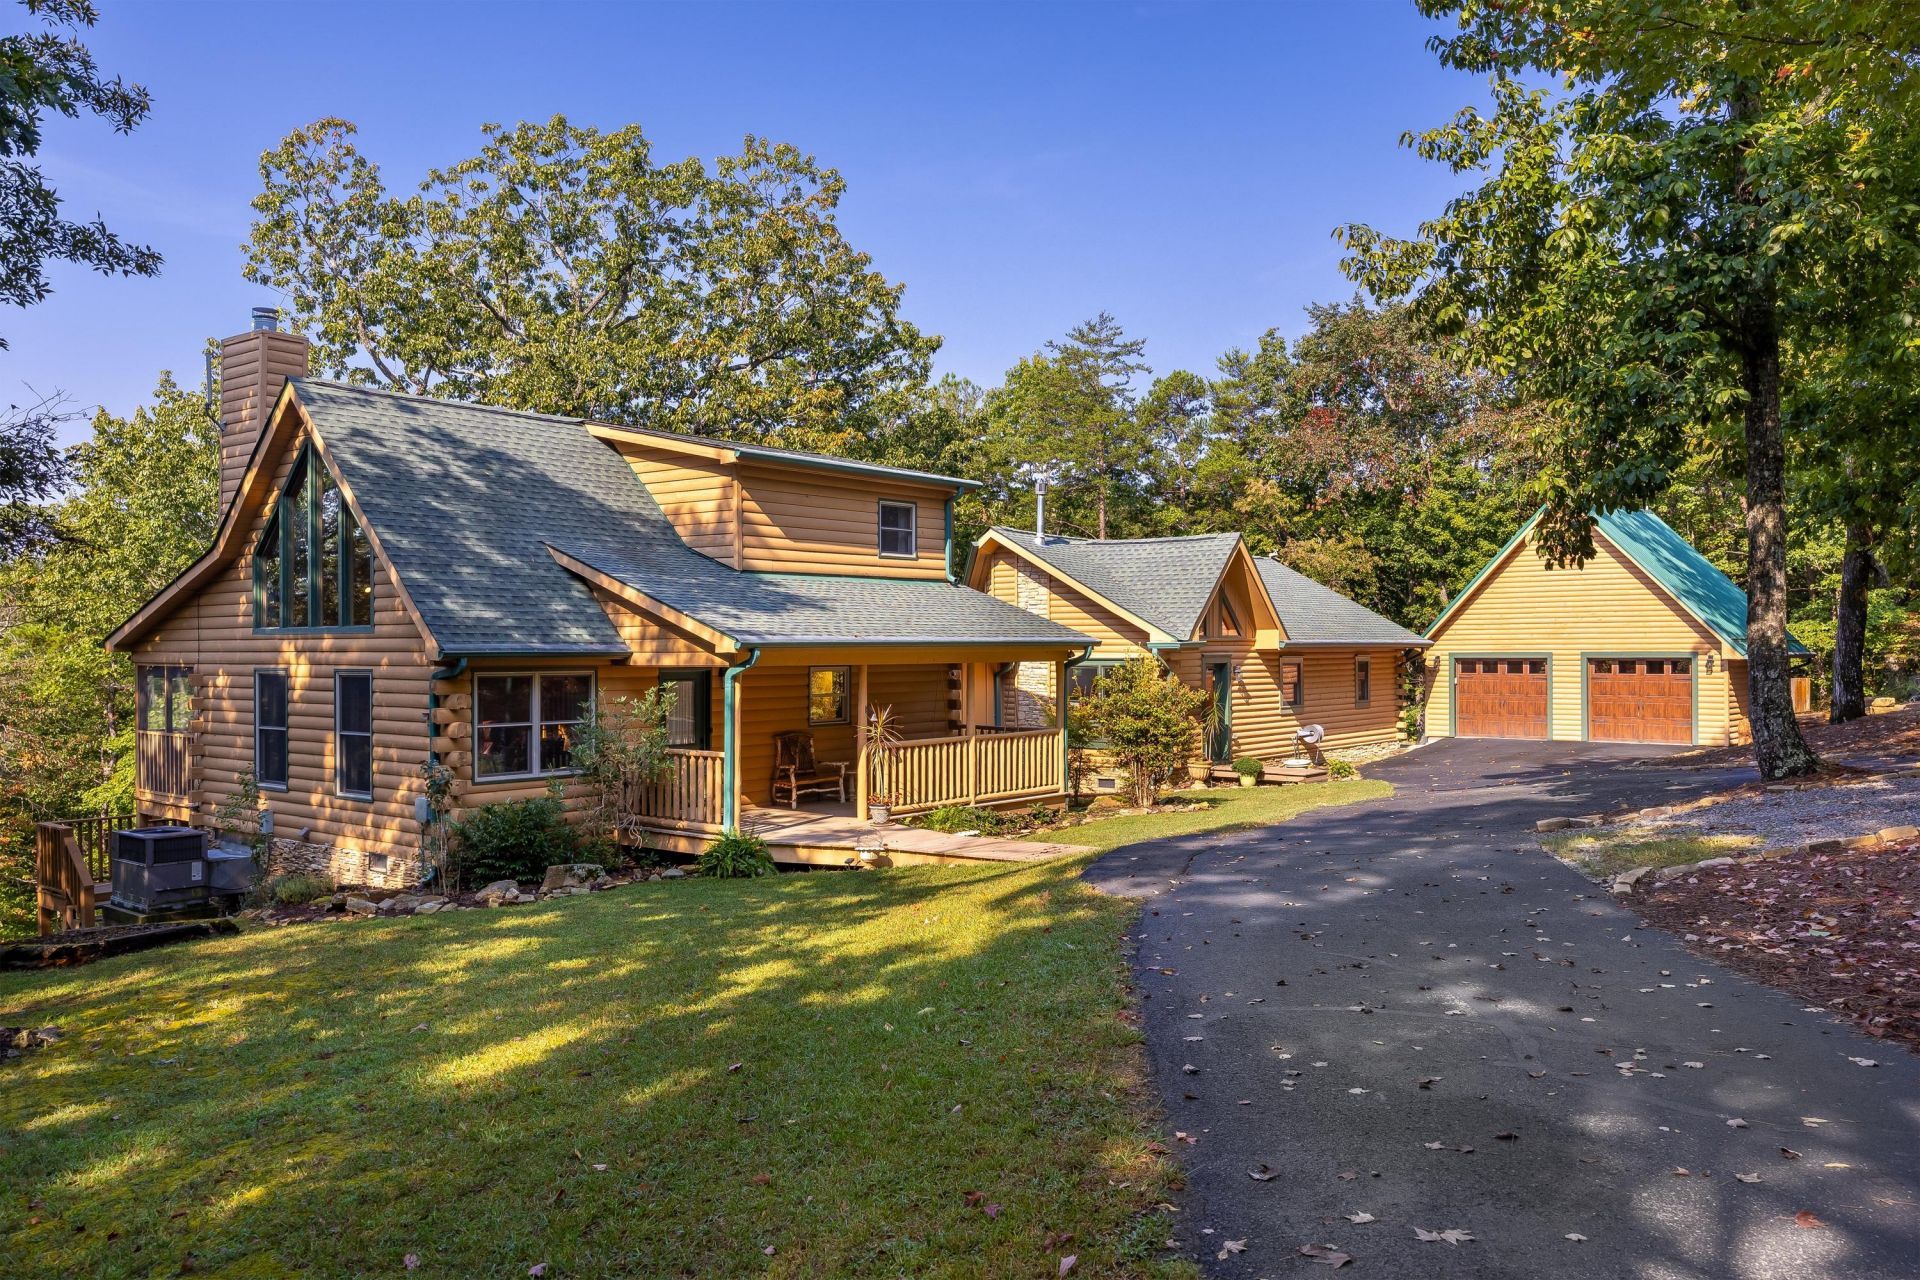
Mountain living at its best...Charming Dunlap Tn. Gated Community. The Resort Natures Reserve....atop of Fredonia Mountain. This modern Log cabin architecture is two(2) houses in One. Ideal for separate in-law quarters and/or attached guest house with separate entrances. One side features an open floor plan, Gourmet eat-in Kitchen combined with Great Room with cathedral ceiling (14ft. high)with a charming Franklin wood stove, Dining area, along with 1/2 bath(powder room)for guest. Also a luxurious primary suite with walk-in closet and primary bath. The other side of the subject house features a great room with cathedral ceiling and Mountain Stone wood burning fireplace (lots of windows) with a Hardwood staircase leading up to the second level. Master bedroom and master bath is in on the main level along with a full second kitchen. The laundry room is between both sections. The Separate living quarters can be closed off with a dividing door shut. Both kitchens features Custom cabinets granite countertops, stainless steel appliances, and Gas cook top. Tankless gas water heater on demand.This house is in excellent condition...HVAC features of maintenance contract.Totals 3 bedrooms, 3.5 baths. Large two car garage features a workshop. House and neighborhood features wildlife galore. Fredonia Mountain Nature Resort, also known as The Resort, encompasses 3,500 acres and comprises five distinct neighborhoods, all gated within the guarded and gated community. The resort features a staffed security office at the main entrance. Each property owner has exclusive access to the resort's amenities, including parks, trails, lakes, ponds, and The Lodge at Lake George, all conveniently accessible via short hikes, golf carts, UTVs, or horseback rides. The surrounding property owners enjoy ample privacy due to their respective acreages.The community hosts a monthly potluck gathering. The resort boasts breathtaking sunsets, 17 miles of maintained trails, streams, waterfalls, observation facilities, and three stocked fishing lakes. The trails feature Mother's Bridge and Big Falls, among other notable attractions. The area is home to a diverse array of wildlife, thriving atop the Cumberland Plateau. Residents benefit from underground utilities, city water, and high-speed internet. Fredonia Mountain Nature Resort has garnered over 325 owners due to their shared affinity for nature and the lifestyle the community offers.Additionally, within a short distance lies The Eagle Point Railroad, operated by the Chattanooga Society of Model Engineers on 35 acres. The railroad features 1200 feet of infrastructure throughout the hillsides near the edge of the Cumberland Plateau, providing a scenic and historical experience for all ages, particularly grandchildren, https://www.csme-eprr.com. The resort's elevation of 2400 feet above sea level contributes to its unique charm.Such a great area to enjoy hiking, canoeing, fishing, or riding a side by side through the forest.*Conveniently located near the renowned worldwide Isha Institute of Inner-Sciences for Yoga, https://isha.sadhguru.org/us/en .*Access to several state parks with hiking trails, golf courses, and camping facilities within a 20-30 minute drive, https://tnstateparks.com/golf .*Optical fiber internet installation completed in November 2022, providing high-speed internet connectivity.*Charming Dunlap, Tennessee, offers a variety of attractions, including annual hot air balloon and hang gliding events, restaurants, and proximity to emergency services, banks, a
Property Features
Property Type: Residential - Single Family
Cooling: Central Air, Electric
Fireplaces: 1
Fuel Type: Electric
Garage: 2
Heating: Central, Electric
Lot Size: 3.53 Acres
Taxes: $1,912
Year Built: 2005
Feature Descriptions
Appliances: Dishwasher, Electric Water Heater, Free-Standing Gas Range, Free-Standing Electric Range, Microwave
Association/Condo Fee: 2500
Common Amenities: Clubhouse, Pond
Days on Site: 3
Exterior: Log, Other
Exterior Amenities: None
Fireplace: Great Room, Wood Burning
Flooring: Hardwood, Tile
HOA Y/N: Yes
Interior Amenities: Double Vanity, Granite Counters, High Ceilings, Open Floorplan, Pantry, Primary Downstairs, Walk-In Closet(s), Tub/shower Combo, En Suite, Split Bedrooms
Laundry: Electric Dryer Hookup, Gas Dryer Hookup, Laundry Room, Washer Hookup
Lot: Sloped, Wooded, Rural
Lot Dimensions: irregular
Parcel #: 053 00710 000
Parking: Garage Door Opener
Patio/Porch: Covered, Deck, Patio, Porch, Porch - Covered
Special View Info: Mountain(s), Other
Utilities: Electricity Available, Phone Available, Underground Utilities
View: Mountain(s), Other
Wooded: Yes
Room Sizes
Living Room: 21.4 X 15.2 Level - First
Kitchen: 11.6 X 8.5 Level - First
Bathroom: 5 X 8.6 Level - First
Bedroom: 12.9 X 12.1 Level - First
Laundry: 5.3 X 5.6 Level - First
Bath Half: 8 X 5.4 Level - First
Kitchen: 12.6 X 23.3 Level - First
Dining Room: 18.7 X 12.6 Level - First
Primary Bedroom: 13.6 X 16.2 Level - First
Primary Bathroom: 9 X 8.2 Level - First
Other: 8.7 X 31.5 Level - First
Other: 24 X 24 Level - First
Bedroom: 12.7 X 15.1 Level - Second
Bathroom: 5.1 X 8.5 Level - Second
Local Schools
High School: Sequatchie High
Middle School: Sequatchie Middle
Elementary School: Griffith Elementary School
Listed By / Shown By
Listed By
Agency Name: The James Company Real Estate Brokers & Development
Agency Phone: 423-499-9999
Shown By
Agent Name: Diane Joyner
Agent Phone: (423) 708-5725
Agency Title: Crye-Leike Real Estate Services

Source: CARMLS
Estimate Your Payment
Estimated Payment
$ 1,581.57 per month $1,257.45 Principal & Interest $159.33 Property Tax $164.79 Homeowner's InsuranceChange Payment Information
Privacy Policy / DMCA Notice / ADA Accessibility


This site is hosted, designed and copyright
© 1994 - 2026 by
Delta Media Group, Inc. -- Patent Pending --
272 Tree House Trail | MLS# 1543446
This single family home located at 272 Tree House Trail, Dunlap, TN 37327 is currently listed for sale with an asking price of $565,000. This property was built in 2005 and has 3 bedrooms and 3 full and 1 partial baths with 2232 sq. ft. Tree House Trail is located in the Stone Creek Cabins subdivision. Search Stone Creek Cabins real estate on dianejoyner.crye-leike.com today.