Diane Joyner

BEDS4
BATHS2 full 1 partial
SQUARE FEET3,063
MLS#7805975
STATUS
PROPERTY TYPEResidential - Single Family
SUBDIVISIONLakeside Wyngate
SCHOOLRed Oak - Dutchtown
Property Description
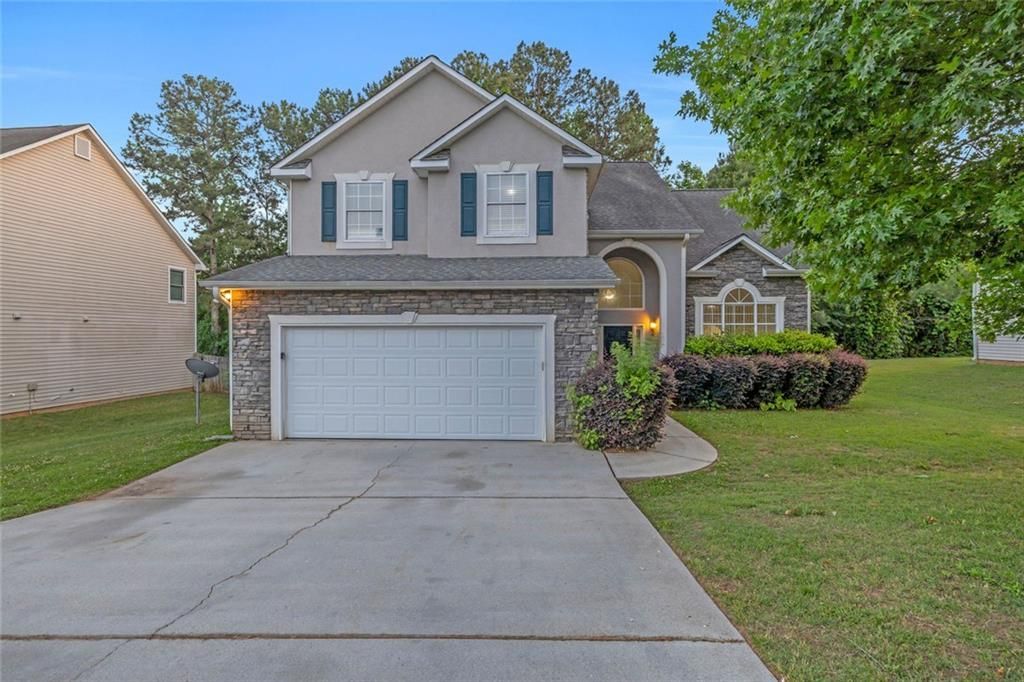
Welcome to 261 Sunderland Way, Stockbridge, Georgia 30281. This home features a beautifully maintained design nestled in a peaceful and friendly neighborhood, offering the perfect combination of comfort, style, and convenience. The bright and open floor plan provides spacious living areas ideal for entertaining guests or enjoying everyday family life. The modern kitchen is equipped with ample cabinetry and a convenient breakfast bar, creating a functional and inviting space for cooking and gathering. The generous owner's suite offers a walk in closet and a luxurious en suite bathroom, while the additional bedrooms provide flexibility for family, guests, or a home office. Step outside to a private backyard retreat perfect for barbecues, gardening, or relaxing after a long day. Conveniently located near top rated schools, shopping, dining, recreational parks, and major highways for an easy commute to Atlanta and surrounding areas, this home combines tranquility with accessibility. Residents also enjoy community amenities including a swimming pool, clubhouse, and walking trails. Schedule your tour today and discover everything this exceptional Stockbridge home has to offer.
Property Features
Property Type: Residential - Single Family
Cooling: Central Air
Fireplaces: 1
Garage: 2
Heating: Central
Home Style: Other
Lot Size: 0.38 Acres
Roof Type: Composition
Taxes: $5,434
Year Built: 2002
Feature Descriptions
Appliances: Dishwasher, Disposal, Gas Range, Refrigerator
Days on Site: 14
Dining: Separate Dining Room
Fireplace: Family Room
Kitchen: Breakfast Bar, Kitchen Island, Pantry
Laundry: Laundry Room
Lot: Back Yard, Other
Lot Dimensions: 237x222x78x70
Master Bath: Double Vanity, Separate Tub/Shower, Soaking Tub
Parking Notes: Garage
Parking Total: 0
Road Frontage: City Street
Road Surface: Asphalt
Security: yes
Security: Security System Owned
Sewer: Public Sewer
Utilities: Electricity Available
Water: Public
Local Schools
High School: Dutchtown
Middle School: Dutchtown
Elementary School: Red Oak
School District: Red Oak - Dutchtown
Listed By / Shown By
Listed By
Agency Name: EXP Realty, LLC.
Agency Phone: 888-959-9461
Shown By
Agent Name: Diane Joyner
Agent Phone: (423) 708-5725
Agency Title: Crye-Leike Real Estate Services

Source: FMLS
Estimate Your Payment
Estimated Payment
$ 1,258.10 per month $711.96 Principal & Interest $452.83 Property Tax $93.30 Homeowner's InsuranceChange Payment Information
Listings identified with the FMLS IDX logo come from FMLS and are held by brokerage firms other than the owner of this website and the listing brokerage is identified
in any listing details. Information is deemed reliable but is not guaranteed. If you believe any FMLS listing contains material that infringes your copyrighted
work, please click here DMCA Notice to review our DMCA policy and learn how to submit a takedown request. © 2026 First Multiple Listing Service, Inc.
Privacy Policy / DMCA Notice / ADA Accessibility


This site is hosted, designed and copyright
© 1994 - 2026 by
Delta Media Group, Inc. -- Patent Pending --
261 Sunderland Way | MLS# 7805975
This single family home located at 261 Sunderland Way, Stockbridge, GA 30281 is currently listed for sale with an asking price of $319,900. This property was built in 2002 and has 4 bedrooms and 2 full and 1 partial baths with 3063 sq. ft. Sunderland Way is located in the Lakeside Wyngate subdivision within the Red Oak - Dutchtown school district. Search Lakeside Wyngate real estate on dianejoyner.crye-leike.com today.