Diane Joyner

BEDS3
BATHS2 full
SQUARE FEET1,701
MLS#7849923
STATUS
PROPERTY TYPEResidential - Single Family
SUBDIVISIONB A Hasty
SCHOOLRonald E McNair - McNair
Property Description
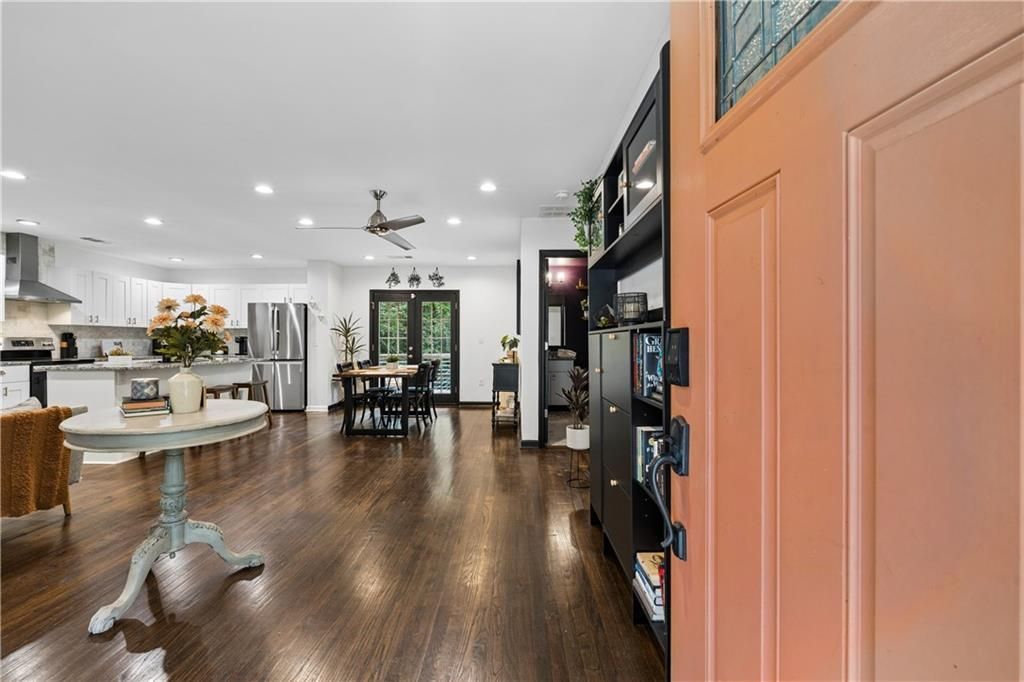
East Lake Terrace bungalow, renovated top to bottom in 2020, and ready for you to move in and exhale.Picture your mornings: coffee on the deck, quiet street, nowhere to rush. Inside, refinished hardwoods and natural light run through an open living space. The eat-in kitchen brings custom white cabinets with pull-out drawers, granite counters, and stainless appliances. The primary suite has a large closet and an oversized double shower. 3 bedrooms, 2 baths.The big stuff is already done: new roof, windows, plumbing, electrical, and HVAC.Need more room? The full encapsulated basement is clean, dry, and ready to become your next living space, whether that's a gym, office, or media room.Walk to the new Vela Food Hall. Minutes to East Lake Golf Club, Oakhurst Village, Kirkwood, EAV, Decatur Square, and L5P with quick access to every major roadway.Just imagine calling this one home, and all for under $320,000!
Property Features
Property Type: Residential - Single Family
Basement: Yes
Basement: Unfinished
Cooling: Central Air
Heating: Electric
Home Style: Ranch
Lot Size: 0.25 Acres
Roof Type: Composition
Taxes: $4,251
Year Built: 1954
Feature Descriptions
Appliances: Dishwasher, Disposal, Electric Range, Electric Water Heater, Range Hood, Self Cleaning Oven
Bedroom Features: Master on Main
Days on Site: 2
Dining: Open Concept, Separate Dining Room
Exterior: Brick Front, Cement Siding, Frame
Exterior: Private Yard
Interior: Double Vanity, Entrance Foyer, Low Flow Plumbing Fixtures, Recessed Lighting
Kitchen: Cabinets White, Eat-in Kitchen, Kitchen Island, Stone Counters, View to Family Room
Laundry: In Basement
Lot: Back Yard, Front Yard, Level, Sloped
Lot Dimensions: 157 x 65
Master Bath: Double Shower, Double Vanity
Neighborhood Amenities: Near Public Transport, Near Schools, Near Shopping, Near Trails/Greenway, Park, Pickleball, Restaurant
Parking Notes: Driveway, On Street
Road Surface: Asphalt
Security: yes
Security: Security System Owned
Sewer: Septic Tank
Special View Info: Trees/Woods
Utilities: Electricity Available
Water: Public
Local Schools
High School: McNair
Middle School: McNair - Dekalb
Elementary School: Ronald E McNair
School District: Ronald E McNair - McNair
Listed By / Shown By
Listed By
Agency Name: Keller Williams Realty Metro Atlanta
Agency Phone: 404-564-5560
Shown By
Agent Name: Diane Joyner
Agent Phone: (423) 708-5725
Agency Title: Crye-Leike Real Estate Services

Source: FMLS
Estimate Your Payment
Estimated Payment
$ 1,154.73 per month $707.73 Principal & Interest $354.25 Property Tax $92.75 Homeowner's InsuranceChange Payment Information
Listings identified with the FMLS IDX logo come from FMLS and are held by brokerage firms other than the owner of this website and the listing brokerage is identified
in any listing details. Information is deemed reliable but is not guaranteed. If you believe any FMLS listing contains material that infringes your copyrighted
work, please click here DMCA Notice to review our DMCA policy and learn how to submit a takedown request. © 2026 First Multiple Listing Service, Inc.
Privacy Policy / DMCA Notice / ADA Accessibility


This site is hosted, designed and copyright
© 1994 - 2026 by
Delta Media Group, Inc. -- Patent Pending --
2127 Garden Circle | MLS# 7849923
This single family home located at 2127 Garden Circle, Decatur, GA 30032 is currently listed for sale with an asking price of $318,000. This property was built in 1954 and has 3 bedrooms and 2 full baths with 1701 sq. ft. Garden Circle is located in the B A Hasty subdivision within the Ronald E McNair - McNair school district. Search B A Hasty real estate on dianejoyner.crye-leike.com today.