Diane Joyner

BEDS4
BATHS2 full 1 partial
SQUARE FEET2,000
MLS#7805916
STATUS
PROPERTY TYPEResidential - Single Family
SUBDIVISIONKirkwood
SCHOOLFred A. Toomer - Maynard Jackson
Property Description
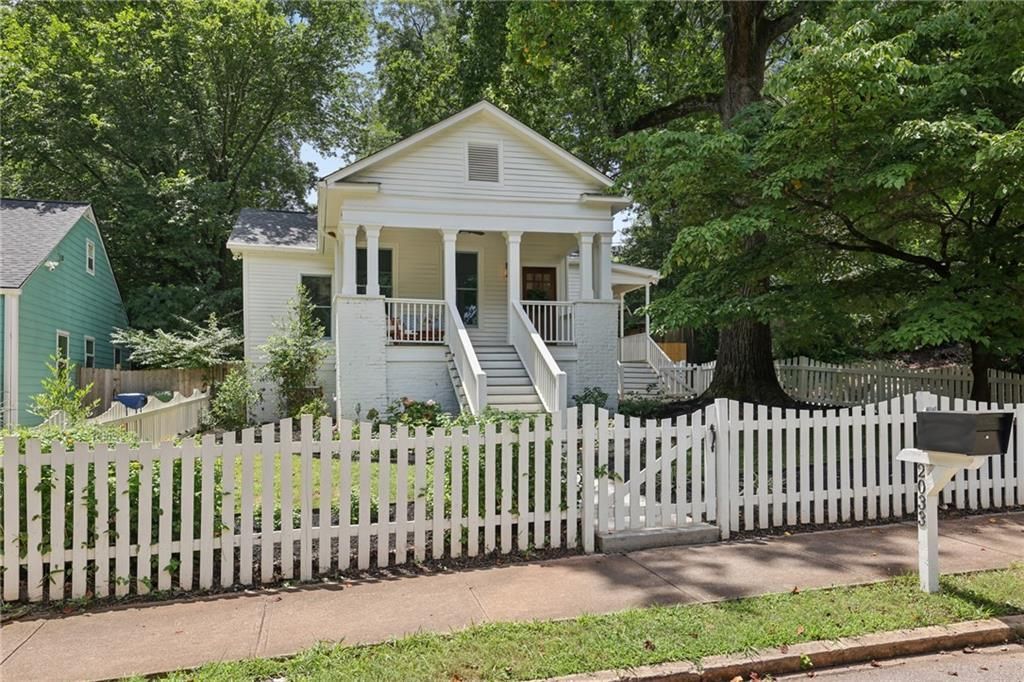
Some homes are renovated. Others are thoughtfully composed. This exceptional Kirkwood Craftsman is the latter?a home where every finish, fixture, and color palette has been intentionally selected to create spaces that are as timeless as they are inspiring.Behind the classic white exterior, welcoming front porch, and charming picket fence awaits a home that perfectly balances historic character with refined modern living. Sunlight pours through wide windows, illuminating crisp white walls, rich hardwood floors, and thoughtfully curated designer lighting that brings warmth and personality to every room.The heart of the home is a stunning chef's kitchen where white shaker cabinetry, quartz countertops, a dramatic waterfall island, open wood shelving, stainless steel appliances and stainless vent hood come together in effortless style. French doors open to a screened porch, creating a seamless transition between indoor and outdoor living that's perfect for quiet mornings or evenings spent entertaining.Just beyond, the beautifully designed backyard feels like a private retreat. A hardscaped patio, lush lawn, and winding pebble pathway lead to an oversized board-and-batten outbuilding with vaulted ceilings and endless possibilities?whether imagined as a home office, art studio, fitness room, guest retreat, or the ultimate she shed or man cave. The primary suite offers a calming escape, where rich olive tones and carefully selected lighting create a boutique hotel atmosphere. French doors lead to a spa-inspired bath featuring a dramatic floor-to-ceiling smoky blue glass tile shower, freestanding soaking tub, dual vanities, matte black fixtures, and designer finishes throughout.Each secondary room tells its own story?from the color-drenched office with custom wall molding and statement lighting to the charming guest bedroom with designer wallpaper, wainscoting, and an arched built-in bookcase. Every space has been crafted with purpose, proving that great design lives in the details.Practical conveniences are equally impressive, including a side entry porch, an electronically operated driveway gate, generous rear parking with turnaround space, and beautifully landscaped grounds that are as functional as they are inviting.Located just moments from Bessie Branham Park and the restaurants, shops, and neighborhood charm that make Kirkwood one of Atlanta's most beloved communities, this is more than a beautifully renovated home?it is a home designed to be experienced.
Property Features
Property Type: Residential - Single Family
Basement: Crawl Space
Cooling: Ceiling Fan(s), Central Air
Fireplaces: 1
Heating: Natural Gas
Home Style: Bungalow, Craftsman
Lot Size: 0.20 Acres
Roof Type: Composition
Taxes: $7,944
Year Built: 1930
Feature Descriptions
Appliances: Dishwasher, Disposal, Dryer, Electric Range, Microwave, Range Hood, Refrigerator, Washer
Bedroom Features: Master on Main, Roommate Floor Plan
Days on Site: 2
Dining: Separate Dining Room, Other
Exterior: Private Yard, Rain Gutters
Exterior: Wood Siding
Fireplace: Living Room
Interior: Bookcases, Double Vanity, Entrance Foyer, High Speed Internet, Recessed Lighting
Kitchen: Cabinets White, Kitchen Island, Pantry, Solid Surface Counters, Other
Laundry: Laundry Room, Main Level
Lot: Back Yard, Front Yard, Landscaped, Level, Private
Lot Dimensions: 52x160
Master Bath: Double Vanity, Separate Tub/Shower
Neighborhood Amenities: Near Public Transport, Near Schools, Park, Playground, Restaurant, Sidewalks, Street Lights, Tennis Court(s)
Parking Notes: Driveway, Level Driveway
Parking Total: 2
Road Frontage: City Street
Road Surface: Paved
Security: yes
Security: Fire Alarm, Security System Owned, Smoke Detector(s)
Sewer: Public Sewer
Special View Info: Neighborhood
Utilities: Cable Available, Electricity Available, Natural Gas Available, Sewer Available, Water Available
Water: Public
Local Schools
High School: Maynard Jackson
Middle School: Martin L. King Jr.
Elementary School: Fred A. Toomer
School District: Fred A. Toomer - Maynard Jackson
Listed By / Shown By
Listed By
Agency Name: Keller Williams Realty Metro Atlanta
Agency Phone: 404-564-5560
Shown By
Agent Name: Diane Joyner
Agent Phone: (423) 708-5725
Agency Title: Crye-Leike Real Estate Services

Source: FMLS
Estimate Your Payment
Estimated Payment
$ 2,675.79 per month $1,780.45 Principal & Interest $662.00 Property Tax $233.33 Homeowner's InsuranceChange Payment Information
Listings identified with the FMLS IDX logo come from FMLS and are held by brokerage firms other than the owner of this website and the listing brokerage is identified
in any listing details. Information is deemed reliable but is not guaranteed. If you believe any FMLS listing contains material that infringes your copyrighted
work, please click here DMCA Notice to review our DMCA policy and learn how to submit a takedown request. © 2026 First Multiple Listing Service, Inc.
Privacy Policy / DMCA Notice / ADA Accessibility


This site is hosted, designed and copyright
© 1994 - 2026 by
Delta Media Group, Inc. -- Patent Pending --
2033 Ridgedale Road Ne | MLS# 7805916
This single family home located at 2033 Ridgedale Road Ne, Atlanta, GA 30317 is currently listed for sale with an asking price of $800,000. This property was built in 1930 and has 4 bedrooms and 2 full and 1 partial baths with 2000 sq. ft. Ridgedale Road Ne is located in the Kirkwood subdivision within the Fred A. Toomer - Maynard Jackson school district. Search Kirkwood real estate on dianejoyner.crye-leike.com today.