Diane Joyner

BEDS5
BATHS3 full 1 partial
SQUARE FEET2,750
MLS#7783621
STATUS
PROPERTY TYPEResidential - Single Family
SUBDIVISIONWestwind
SCHOOLDaves Creek - South Forsyth
Property Description
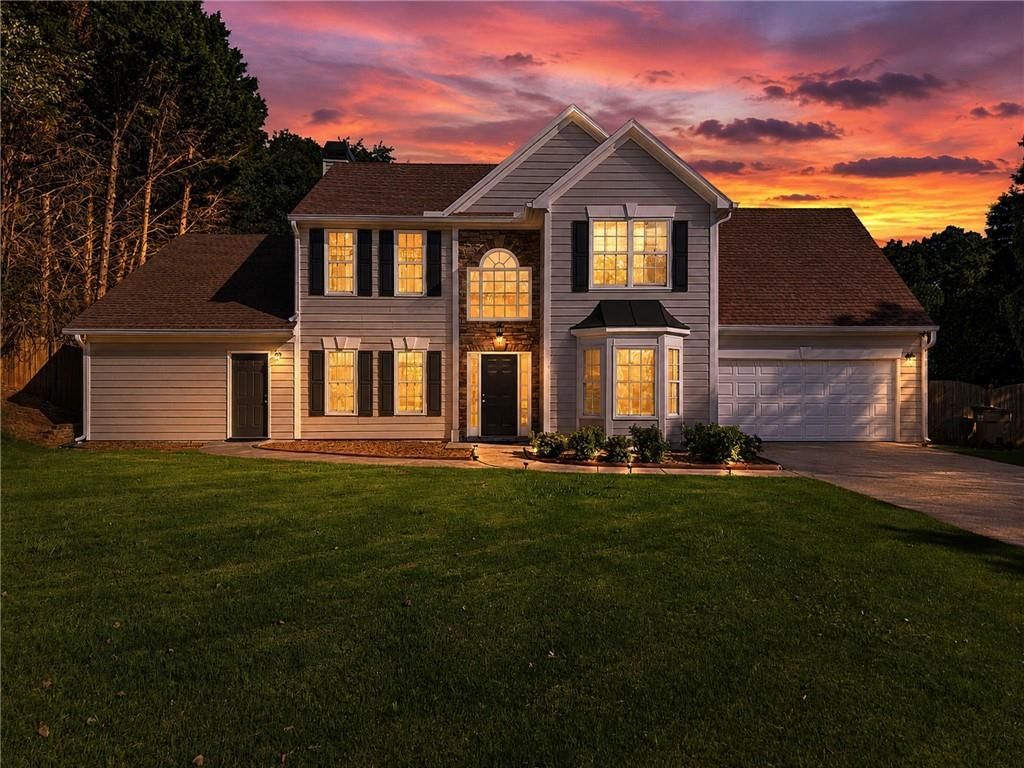
You've been looking for a home that works for your whole family. Stop looking.Two master suites. A private in-ground pool with a diving board. A kitchen completely redone with new cabinets and countertops. New paint throughout, new carpet, new fence, new pool liner. Nothing to do ? just move in and live.The main-level suite has its own private entrance and exit, giving your in-laws, adult kids, or anyone who needs their own space a real home within your home. Upstairs, your primary suite has tray ceilings, a soaking tub, a separate walk-in shower, and a walk-in closet made for two. Plus two large unfinished storage rooms ready to make your own.The backyard is where this home becomes extraordinary. A sparkling pool with a diving board AND a full lawn ? room for a playground, dogs, games, and every gathering you can imagine. A 30x15 garden tilled and ready. Level, fenced, and completely private.Top-ranked Forsyth County schools. This is the home families fight over. Don't let someone else get here first.
Property Features
Property Type: Residential - Single Family
Cooling: Ceiling Fan(s), Central Air, Electric
Fireplaces: 1
Garage: 2
Heating: Central, Forced Air, Natural Gas
Home Style: Traditional
Lot Size: 0.53 Acres
Roof Type: Composition
Taxes: $764
Year Built: 1995
Feature Descriptions
Appliances: Dishwasher, Electric Water Heater, Gas Range, Gas Water Heater, Microwave, Refrigerator
Bedroom Features: In-Law Floorplan, Master on Main, Oversized Master
Days on Site: 27
Dining: Separate Dining Room
Exterior: Garden, Private Yard
Fireplace: Family Room
HOA Fee: 200/Annually
HOA Y/N: Yes
Interior: Entrance Foyer 2 Story, High Speed Internet, Walk-In Closet(s), Other
Kitchen: Breakfast Bar, Cabinets White, Pantry, Stone Counters, View to Family Room
Laundry: Laundry Room
Lot: Back Yard, Front Yard, Level
Lot Dimensions: x
Master Bath: Double Vanity, Separate Tub/Shower, Vaulted Ceiling(s)
Neighborhood Amenities: Homeowners Assoc, Near Schools, Near Shopping, Near Trails/Greenway
Parking Notes: Garage, Garage Faces Front, Level Driveway
Pool: In Ground, Private
Road Surface: Asphalt
Security: Smoke Detector(s)
Sewer: Septic Tank
Special View Info: Trees/Woods
Swimming Pool: Yes
Utilities: Cable Available, Electricity Available, Natural Gas Available, Phone Available, Underground Utilities, Water Available
Water: Public
Local Schools
High School: South Forsyth
Middle School: South Forsyth
Elementary School: Daves Creek
School District: Daves Creek - South Forsyth
Listed By / Shown By
Listed By
Agency Name: Century 21 Results
Agency Phone: 770-889-6090
Shown By
Agent Name: Diane Joyner
Agent Phone: (423) 708-5725
Agency Title: Crye-Leike Real Estate Services

Source: FMLS
Estimate Your Payment
Estimated Payment
$ 1,573.75 per month $1,335.12 Principal & Interest $63.67 Property Tax $174.97 Homeowner's InsuranceChange Payment Information
Listings identified with the FMLS IDX logo come from FMLS and are held by brokerage firms other than the owner of this website and the listing brokerage is identified
in any listing details. Information is deemed reliable but is not guaranteed. If you believe any FMLS listing contains material that infringes your copyrighted
work, please click here DMCA Notice to review our DMCA policy and learn how to submit a takedown request. © 2026 First Multiple Listing Service, Inc.
Privacy Policy / DMCA Notice / ADA Accessibility


This site is hosted, designed and copyright
© 1994 - 2026 by
Delta Media Group, Inc. -- Patent Pending --
1835 Westwind Drive | MLS# 7783621
This single family home located at 1835 Westwind Drive, Cumming, GA 30041 is currently listed for sale with an asking price of $599,900. This property was built in 1995 and has 5 bedrooms and 3 full and 1 partial baths with 2750 sq. ft. Westwind Drive is located in the Westwind subdivision within the Daves Creek - South Forsyth school district. Search Westwind real estate on dianejoyner.crye-leike.com today.