Diane Joyner

BEDS4
BATHS3 full 1 partial
SQUARE FEET2,276
MLS#7857481
STATUS
PROPERTY TYPEResidential - Single Family
SUBDIVISIONWyndsor Grove-Charleston Park
SCHOOLFort Daniel - Mill Creek
Property Description
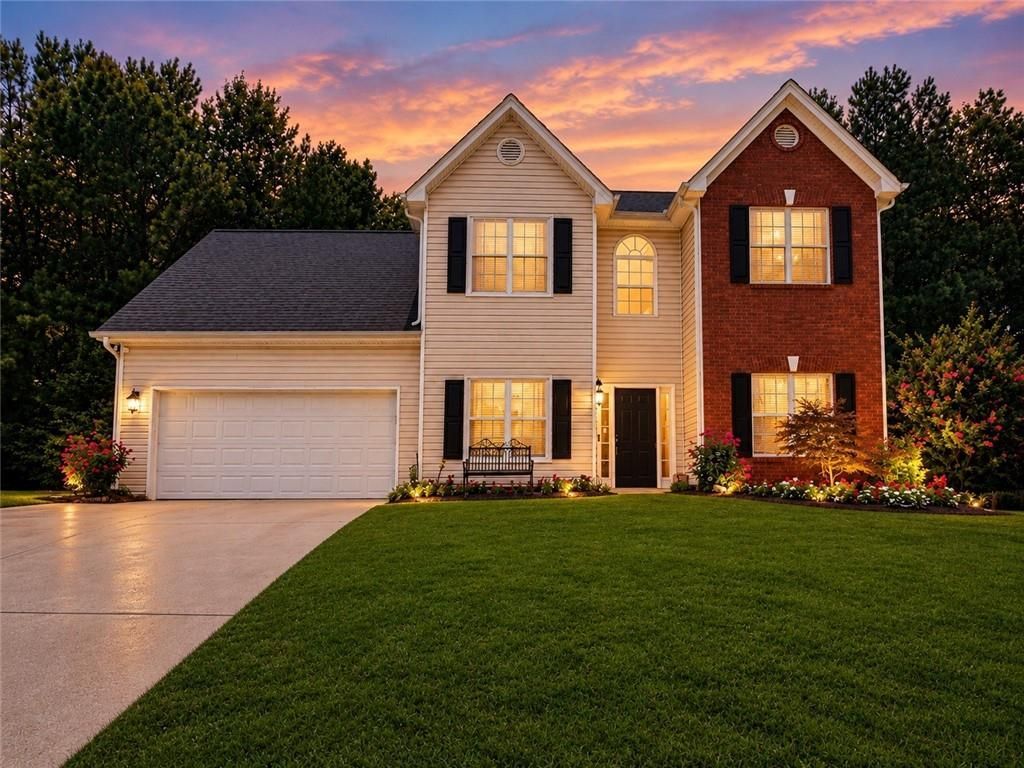
Conveniently located near parks, shopping, dining, GA-316, and I-85, this exceptional home combines luxury, modern convenience, and versatile outdoor living. Come discover all this beautiful Dacula home has to offer!Stunning Upgraded Home.Experience elevated living in this beautifully upgraded home featuring rich hardwood floors, custom finishes, and a spectacular chef-inspired kitchen with quartz countertops, custom cabinetry, a professional 6-burner gas range, wine cooler, coffee bar, and an impressive oversized island perfect for entertaining.The luxurious primary suite offers a spa-like retreat with a freestanding soaking tub, floor-to-ceiling tile, and a spacious shower featuring a jet system. Smart-home technology provides convenient control of lighting, climate, and garage access.Step outside to an extraordinary three-level terraced backyard with retaining walls, professionally landscaped spaces for entertaining and outdoor dining, and a dedicated children's playground. A newer porch with ceiling fans and lighting creates the perfect spot to relax and enjoy the outdoors.
Property Features
Property Type: Residential - Single Family
Cooling: Ceiling Fan(s), Central Air, Electric, ENERGY STAR Qu
Fireplaces: 1
Garage: 2
Heating: Central, ENERGY STAR Qualified Equipment, Natural Ga
Home Style: Traditional
Lot Size: 0.63 Acres
Roof Type: Shingle
Taxes: $5,580
Year Built: 2001
Feature Descriptions
Appliances: Dishwasher, Disposal, ENERGY STAR Qualified Appliances, ENERGY STAR Qualified Water Heater, Gas Range, Microwave, Range Hood, Refrigerator
Days on Site: 3
Dining: Separate Dining Room
Exterior: Brick, Vinyl Siding
Exterior: Lighting, Rear Stairs, Other
Fireplace: Gas Starter, Living Room
HOA Fee: 230/Semi-Annually
HOA Y/N: Yes
Interior: Crown Molding, High Ceilings 9 ft Main, High Ceilings 9 ft Upper, Smart Home, Walk-In Closet(s)
Kitchen: Cabinets White, Eat-in Kitchen, Kitchen Island, Pantry Walk-In, Stone Counters, View to Family Room, Wine Rack
Laundry: Electric Dryer Hookup, In Hall, Upper Level
Lot: Back Yard, Front Yard, Landscaped, Rectangular Lot, Sprinklers In Front, Sprinklers In Rear
Lot Dimensions: x 72
Master Bath: Bidet, Double Vanity, Separate Tub/Shower, Soaking Tub
Parking Notes: Driveway, Garage, Garage Door Opener, Garage Faces Fr
Parking Total: 4
Road Frontage: City Street
Road Surface: Asphalt
Security: Carbon Monoxide Detector(s), Smoke Detector(s)
Sewer: Public Sewer
Special View Info: Neighborhood
Utilities: Cable Available, Electricity Available, Natural Gas Available, Phone Available, Sewer Available, Water Available
Water: Public
Local Schools
High School: Mill Creek
Middle School: Osborne
Elementary School: Fort Daniel
School District: Fort Daniel - Mill Creek
Listed By / Shown By
Listed By
Agency Name: Virtual Properties Realty.com
Agency Phone: 770-495-5050
Shown By
Agent Name: Diane Joyner
Agent Phone: (423) 708-5725
Agency Title: Crye-Leike Real Estate Services

Source: FMLS
Estimate Your Payment
Estimated Payment
$ 1,635.26 per month $1,034.67 Principal & Interest $465.00 Property Tax $135.60 Homeowner's InsuranceChange Payment Information
Listings identified with the FMLS IDX logo come from FMLS and are held by brokerage firms other than the owner of this website and the listing brokerage is identified
in any listing details. Information is deemed reliable but is not guaranteed. If you believe any FMLS listing contains material that infringes your copyrighted
work, please click here DMCA Notice to review our DMCA policy and learn how to submit a takedown request. © 2026 First Multiple Listing Service, Inc.
Privacy Policy / DMCA Notice / ADA Accessibility


This site is hosted, designed and copyright
© 1994 - 2026 by
Delta Media Group, Inc. -- Patent Pending --
1586 Riesling Drive | MLS# 7857481
This single family home located at 1586 Riesling Drive , Dacula, GA 30019 is currently listed for sale with an asking price of $464,900. This property was built in 2001 and has 4 bedrooms and 3 full and 1 partial baths with 2276 sq. ft. Riesling Drive is located in the Wyndsor Grove-Charleston Park subdivision within the Fort Daniel - Mill Creek school district. Search Wyndsor Grove-Charleston Park real estate on dianejoyner.crye-leike.com today.