Diane Joyner

BEDS3
BATHS2 full 1 partial
MLS#7852506
STATUS
PROPERTY TYPEResidential - Single Family
SUBDIVISIONCOLUMBIA ACRES
SCHOOLPeachcrest - Towers
Property Description
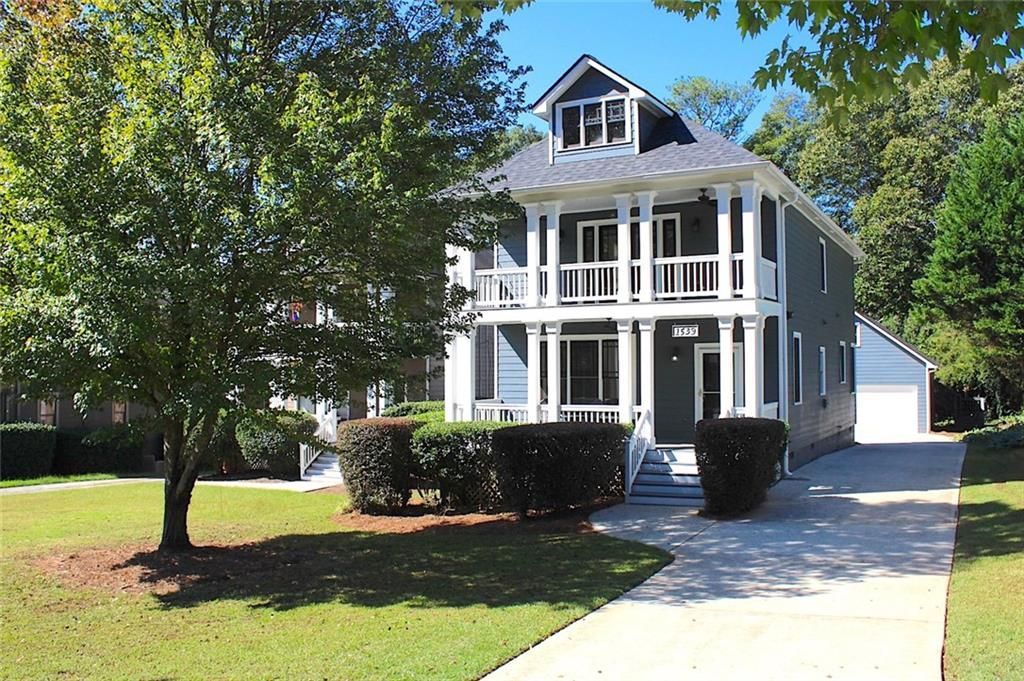
WELCOME HOME to 1539 Carter Road, a beautifully refreshed 3-bedroom, 2.5 bath Craftsman-style residence offering ultimate peace of mind. From the moment you step inside, you will love the seamless flow of the newly refinished, gleaming hardwood floors on BOTH LEVELS and the bright, clean feel of fresh paint throughout the entire home. SO MANY places to relax and enjoy your NEW HOME. The home offers a Large FRONT PORCH, Owner's Suite BALCONY and SCREENED PORCH! So many places to begin and finish your day! This layout features soaring 9-foot ceilings on the main level and a cozy family room fireplace. The home has a TWO CAR DETACHED GARAGE with a finished room above the garage...perfect for an office, work out space or whatever works for you! Sleep easy knowing the property boasts a brand-new roof for years of low-maintenance ownership! Perfectly situated in DeKalb County, you are minutes away from the charm of Downtown Decatur, local parks, I-20, and I-285. Don't miss this turnkey gem?schedule your tour today!
Property Features
Property Type: Residential - Single Family
Basement: Crawl Space
Cooling: Central Air
Fireplaces: 1
Garage: 2
Heating: Forced Air
Home Style: Traditional
Lot Size: 0.21 Acres
Roof Type: Composition
Taxes: $435
Year Built: 2004
Feature Descriptions
Appliances: Dishwasher, Gas Cooktop, Gas Range, Gas Water Heater, Microwave, Refrigerator, Self Cleaning Oven
Days on Site: 1
Dining: Separate Dining Room
Exterior: Frame, Concrete, Wood Siding
Exterior: Balcony
Fireplace: Family Room
Interior: High Ceilings 9 ft Main
Kitchen: Cabinets Stain, Eat-in Kitchen, Pantry, Stone Counters, View to Family Room
Laundry: Upper Level
Lot: Level
Master Bath: Double Vanity, Separate Tub/Shower, Whirlpool Tub
Parking Notes: Garage
Parking Total: 2
Road Frontage: City Street
Road Surface: Paved
Security: Smoke Detector(s)
Sewer: Public Sewer
Special View Info: Neighborhood
Utilities: Cable Available
Water: Public
Local Schools
High School: Towers
Middle School: Mary McLeod Bethune
Elementary School: Peachcrest
School District: Peachcrest - Towers
Listed By / Shown By
Listed By
Agency Name: HomeSmart
Agency Phone: 404-876-4901
Shown By
Agent Name: Diane Joyner
Agent Phone: (423) 708-5725
Agency Title: Crye-Leike Real Estate Services

Source: FMLS
Estimate Your Payment
Estimated Payment
$ 1,216.83 per month $1,043.79 Principal & Interest $36.25 Property Tax $136.79 Homeowner's InsuranceChange Payment Information
Listings identified with the FMLS IDX logo come from FMLS and are held by brokerage firms other than the owner of this website and the listing brokerage is identified
in any listing details. Information is deemed reliable but is not guaranteed. If you believe any FMLS listing contains material that infringes your copyrighted
work, please click here DMCA Notice to review our DMCA policy and learn how to submit a takedown request. © 2026 First Multiple Listing Service, Inc.
Privacy Policy / DMCA Notice / ADA Accessibility


This site is hosted, designed and copyright
© 1994 - 2026 by
Delta Media Group, Inc. -- Patent Pending --
1539 Carter Road | MLS# 7852506
This single family home located at 1539 Carter Road , Decatur, GA 30032 is currently listed for sale with an asking price of $469,000. This property was built in 2004 and has 3 bedrooms and 2 full and 1 partial baths. Carter Road is located in the COLUMBIA ACRES subdivision within the Peachcrest - Towers school district. Search COLUMBIA ACRES real estate on dianejoyner.crye-leike.com today.