Diane Joyner

BEDS5
BATHS3 full
SQUARE FEET2,585
MLS#7683816
STATUS
PROPERTY TYPEResidential - Single Family
SUBDIVISIONEAGLES BROOKE
SCHOOLBethlehem - Luella
Property Description
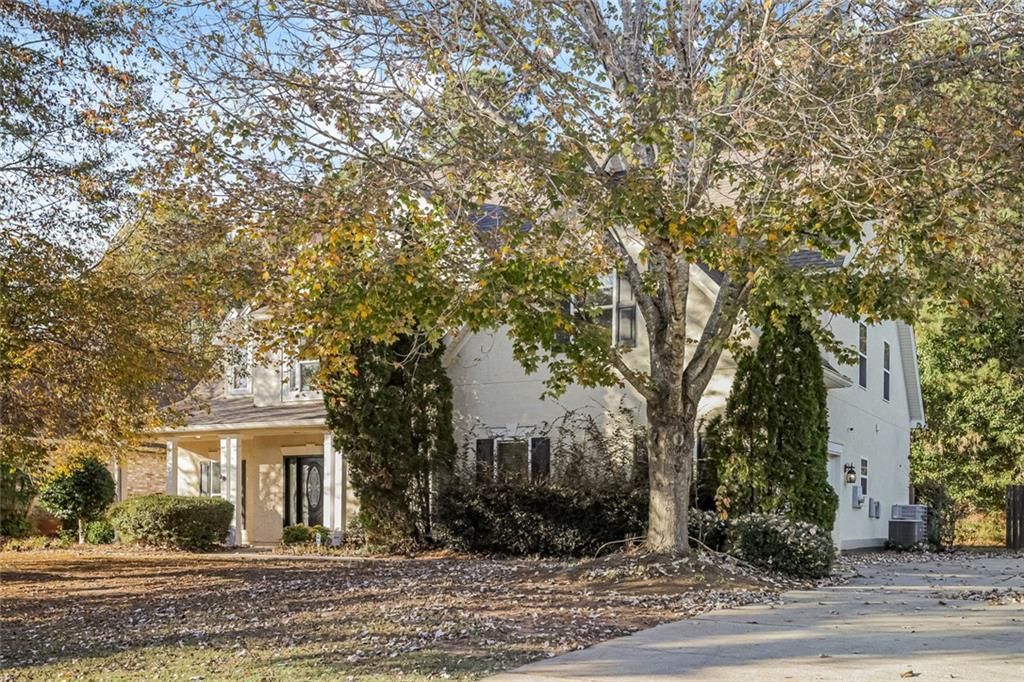
Nestled at 1405 Landon Drive in Locust Grove, Georgia, this attractive property presents an opportunity to own a delightful residential home in Henry County. Displaying great condition throughout, this residence offers a harmonious blend of comfort and style. The living room is a study in elegance, defined by its high, vaulted ceiling which amplifies the sense of space and light; a fireplace stands ready to provide warmth and a focal point for gatherings, while crown molding adds a touch of refinement. In the kitchen, the stone countertops provide a durable and beautiful surface for culinary exploration, complemented by a kitchen peninsula that enhances functionality, and crown molding which echoes the home's attention to detail. The primary bedroom serves as a private sanctuary, where a tray ceiling adds architectural interest and crown molding provides a sophisticated touch. Within the bathroom, a double vanity offers ample space for personal care, while the walk-in shower and jetted tub create a spa-like atmosphere for relaxation. This 2585 square foot home, built in 2004, also features a welcoming porch that extends the living space outdoors and a walk-in closet that offers generous storage. With its thoughtfully designed spaces and desirable features, this Locust Grove residence offers an exceptional opportunity to embrace a comfortable and stylish lifestyle.
Property Features
Property Type: Residential - Single Family
Cooling: Ceiling Fan(s), Central Air
Fireplaces: 1
Garage: 2 car attached
Heating: Forced Air
Home Style: Traditional
Lot Size: 0.35 Acres
Roof Type: Composition
Taxes: $6,288
Year Built: 2004
Feature Descriptions
Appliances: Electric Range, Dishwasher, Microwave, Refrigerator
Association Fee Includes: Swim, Tennis
Bedroom Features: Master on Main, Oversized Master
Days on Site: 229
Dining: Open Concept
Exterior: Wood Siding
Exterior: Private Yard
Fireplace: Family Room
HOA Fee: 1350/Annually
HOA Y/N: Yes
Interior: Cathedral Ceiling(s), Double Vanity, Vaulted Ceiling(s), Walk-In Closet(s)
Kitchen: Cabinets Stain, Stone Counters, View to Family Room
Laundry: Laundry Room, Main Level, Laundry Closet
Lot: Landscaped, Level
Lot Dimensions: x
Master Bath: Double Vanity, Separate Tub/Shower
Neighborhood Amenities: Gated, Tennis Court(s), Pool, Playground
Parking Notes: Attached, Garage
Parking Total: 2
Road Frontage: Private Road
Road Surface: Asphalt
Security: Fire Alarm
Sewer: Public Sewer
Special View Info: Neighborhood
Utilities: Electricity Available, Natural Gas Available, Sewer Available, Water Available, Underground Utilities
Water: Public
Local Schools
High School: Luella
Middle School: Luella
Elementary School: Bethlehem - Henry
School District: Bethlehem - Luella
Listed By / Shown By
Listed By
Agency Name: Rock River Realty, LLC.
Agency Phone: 678-956-7625
Shown By
Agent Name: Diane Joyner
Agent Phone: (423) 708-5725
Agency Title: Crye-Leike Real Estate Services

Source: FMLS
Estimate Your Payment
Estimated Payment
$ 1,593.82 per month $945.87 Principal & Interest $524.00 Property Tax $123.96 Homeowner's InsuranceChange Payment Information
Listings identified with the FMLS IDX logo come from FMLS and are held by brokerage firms other than the owner of this website and the listing brokerage is identified
in any listing details. Information is deemed reliable but is not guaranteed. If you believe any FMLS listing contains material that infringes your copyrighted
work, please click here DMCA Notice to review our DMCA policy and learn how to submit a takedown request. © 2026 First Multiple Listing Service, Inc.
Privacy Policy / DMCA Notice / ADA Accessibility


This site is hosted, designed and copyright
© 1994 - 2026 by
Delta Media Group, Inc. -- Patent Pending --
1405 Landon Drive | MLS# 7683816
This single family home located at 1405 Landon Drive, Locust Grove, GA 30248 is currently listed for sale with an asking price of $425,000. This property was built in 2004 and has 5 bedrooms and 3 full baths with 2585 sq. ft. Landon Drive is located in the EAGLES BROOKE subdivision within the Bethlehem - Luella school district. Search EAGLES BROOKE real estate on dianejoyner.crye-leike.com today.