Diane Joyner

BEDS4
BATHS2 full 1 partial
SQUARE FEET2,644
MLS#7795538
STATUS
PROPERTY TYPEResidential - Single Family
SUBDIVISIONProvidence Club
SCHOOLWalker Park - Monroe Area
Property Description
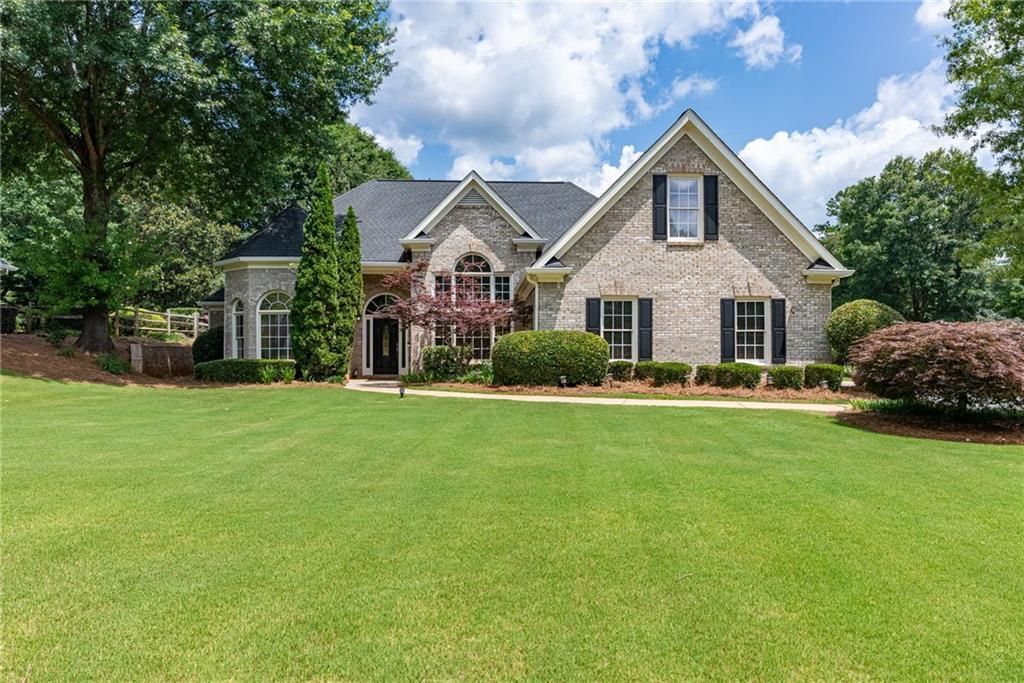
Welcome to the lifestyle you've been searching for in this immaculate ranch-style home located in the sought-after Providence Club Golf Community. Stunning three-side brick home offers 3 bedrooms, 2.5 baths, a massive bonus room, and a sprawling fenced backyard that will genuinely stop you in your tracks. From the moment you arrive, the curb appeal is undeniable. Step inside, and soaring ceilings and breathtaking backyard views immediately capture your attention -- such excellent craftsmanship and quality finishes are rarely found in such a prestigious community at this price point. The dramatic 2-story great room, anchored by a beautiful brick fireplace, is flooded with natural light feels both grand and inviting. A mainfloor living room offers incredible flexibility, serving equally well as a home office, sitting room, or library. Hardwood floors throughout the main level add warmth and timeless character. The kitchen is designed for both everyday living and effortless entertaining, featuring custom cabinetry, stone countertops, and a bright breakfast area overlooking the beautifully landscaped backyard. Whether you're enjoying busy weekday mornings or slow weekend brunches, this space is sure to become the heart of the home. For more formal occasions, the elegant dining room impresses with soaring tray ceilings, floor-to-ceiling windows, and classic Southern charm. The spacious primary suite on the main level makes everyday living easy, offering separate his-and-hers closets, dual vanities, a jetted soaking tub, and a separate walk-in shower. Two additional generously sized bedrooms and a full bath provide plenty of space for family, guests, or a dedicated home office. Upstairs, the oversized bonus room is a true retreat with endless possibilities for a golf simulator, media room, home gym, playroom, or creative studio ready to fit your lifestyle. Step outside to the covered flagstone patio and discover the backyard you've been dreaming of. Fully fenced and pool-ready, this private outdoor oasis offers plenty of room to relax, entertain, or simply enjoy the peaceful surroundings. Living in Providence Club is about more than owning a beautiful home?it's about embracing an exceptional lifestyle. Residents enjoy access to an award-winning golf course, an Olympic-style swimming pool, lighted tennis and pickleball courts, a playground, clubhouse, scenic walking trails, and an on-site restaurant. It's the kind of community where neighbors become friends and every day feels like a getaway. The location is equally impressive, just minutes from Gwinnett County, approximately 20 minutes from the Mall of Georgia, and conveniently close to top-rated schools, healthcare, and the charming shops and restaurants of downtown Monroe and Bethlehem. Welcome home to Providence Club in Monroe, GA!
Property Features
Property Type: Residential - Single Family
Cooling: Ceiling Fan(s), Central Air, Electric, Zoned
Fireplaces: 1
Garage: 2 car attached
Heating: Central, Natural Gas, Zoned
Home Style: Ranch, Traditional
Lot Size: 0.63 Acres
Roof Type: Composition, Shingle
Taxes: $1,401
Year Built: 2001
Feature Descriptions
Accessibility: Accessible Bedroom
Appliances: Dishwasher, Disposal, Gas Cooktop, Microwave, Refrigerator, Self Cleaning Oven
Association Fee Includes: Reserve Fund, Swim, Tennis
Bedroom Features: Master on Main
Days on Site: 94
Dining: Separate Dining Room
Exterior: Brick 3 Sides, Cement Siding
Exterior: Awning(s), Private Yard, Rain Gutters
Fireplace: Factory Built, Family Room, Gas Starter
HOA Fee: 975/Annually
HOA Y/N: Yes
Interior: Cathedral Ceiling(s), Double Vanity, Entrance Foyer, High Ceilings 10 ft Main, High Speed Internet, His and Hers Closets, Tray Ceiling(s), Walk-In Closet(s)
Kitchen: Breakfast Bar, Breakfast Room, Cabinets White, Eat-in Kitchen, Pantry, Pantry Walk-In, Stone Counters, View to Family Room
Laundry: Laundry Room, Main Level
Lot: Back Yard, Front Yard, Landscaped, Level
Lot Dimensions: x
Master Bath: Double Vanity, Separate Tub/Shower, Vaulted Ceiling(s), Whirlpool Tub
Neighborhood Amenities: Clubhouse, Country Club, Curbs, Golf, Homeowners Assoc, Near Schools, Near Shopping, Pool, Sidewalks, Street Lights, Tennis Court(s)
Parking Notes: Attached, Garage, Garage Door Opener, Garage Faces Si
Road Surface: Asphalt, Paved
Security: Carbon Monoxide Detector(s), Smoke Detector(s)
Sewer: Septic Tank
Spa: Yes
Spa: Community
Special View Info: Trees/Woods
Utilities: Cable Available, Electricity Available, Natural Gas Available, Phone Available, Water Available
Water: Public
Local Schools
High School: Monroe Area
Middle School: Carver
Elementary School: Walker Park
School District: Walker Park - Monroe Area
Listed By / Shown By
Listed By
Agency Name: Bolst, Inc.
Agency Phone: 678-201-0244
Shown By
Agent Name: Diane Joyner
Agent Phone: (423) 708-5725
Agency Title: Crye-Leike Real Estate Services

Source: FMLS
Estimate Your Payment
Estimated Payment
$ 1,349.94 per month $1,090.31 Principal & Interest $116.75 Property Tax $142.89 Homeowner's InsuranceChange Payment Information
Listings identified with the FMLS IDX logo come from FMLS and are held by brokerage firms other than the owner of this website and the listing brokerage is identified
in any listing details. Information is deemed reliable but is not guaranteed. If you believe any FMLS listing contains material that infringes your copyrighted
work, please click here DMCA Notice to review our DMCA policy and learn how to submit a takedown request. © 2026 First Multiple Listing Service, Inc.
Privacy Policy / DMCA Notice / ADA Accessibility


This site is hosted, designed and copyright
© 1994 - 2026 by
Delta Media Group, Inc. -- Patent Pending --
140 Providence Club Drive | MLS# 7795538
This single family home located at 140 Providence Club Drive, Monroe, GA 30656 is currently listed for sale with an asking price of $489,900. This property was built in 2001 and has 4 bedrooms and 2 full and 1 partial baths with 2644 sq. ft. Providence Club Drive is located in the Providence Club subdivision within the Walker Park - Monroe Area school district. Search Providence Club real estate on dianejoyner.crye-leike.com today.