Diane Joyner

BEDS3
BATHS3 full
SQUARE FEET2,142
MLS#7845330
STATUS
PROPERTY TYPEResidential - Single Family
SUBDIVISIONPiney Ridge
SCHOOLTate - Pickens
Property Description
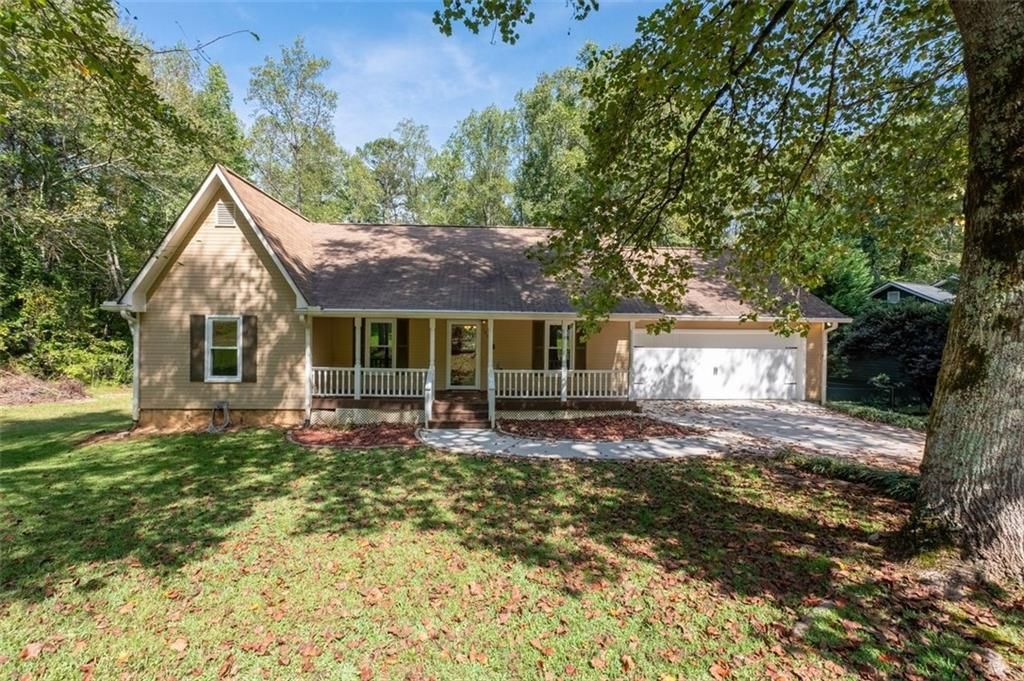
Discover the perfect family home in Jasper, GA, where comfort meets versatility! This beautifully updated residence offers a unique living experience, making it an exceptional choice for multigenerational families.Featuring 3 bedrooms and 3 bathrooms, this home has been thoughtfully designed for modern living. The main kitchen and bathrooms have been elegantly renovated, providing a stylish and functional space for daily life. The standout feature of this property is the fully finished basement, which includes a full kitchen, flex room, and family room-creating an ideal suite for in-laws or guests. The basement boasts its own exterior entrance and a separate parking area, ensuring privacy and convenience.Imagine enjoying quality time with loved ones in the spacious living room or relaxing on the back deck. Located in a desirable non-HOA community, this home offers both freedom and a welcoming neighborhood atmosphere.Don't miss out on the opportunity to make this versatile and inviting home yours. Schedule a showing today and embrace the possibilities of comfortable family living in Jasper, GA!
Property Features
Property Type: Residential - Single Family
Basement: Yes
Basement: Exterior Entry, Finished, Finished Bath, Full, Interior Entry
Cooling: Central Air
Fireplaces: 1
Garage: 2
Heating: Central, Electric, Forced Air, Heat Pump
Home Style: Traditional
Lot Size: 0.63 Acres
Roof Type: Shingle
Taxes: $1,806
Year Built: 1986
Feature Descriptions
Appliances: Dishwasher, Electric Oven, Electric Range, Gas Oven, Gas Range, Gas Water Heater, Refrigerator, Self Cleaning Oven
Bedroom Features: In-Law Floorplan, Master on Main
Days on Site: 3
Dining: Separate Dining Room
Exterior: Private Yard, Storage
Fireplace: Factory Built, Gas Starter, Living Room, Wood Burning Stove
Interior: Bookcases, High Speed Internet, Walk-In Closet(s)
Kitchen: Cabinets Other, Eat-in Kitchen, Pantry, Second Kitchen, Solid Surface Counters, View to Family Room
Laundry: Laundry Room, Main Level
Lot: Back Yard, Front Yard, Level, Sloped
Lot Dimensions: x
Master Bath: Shower Only
Parking Notes: Garage, Garage Faces Front, Kitchen Level, Parking Pa
Parking Total: 3
Road Frontage: County Road
Road Surface: Asphalt
Security: Fire Alarm, Smoke Detector(s)
Sewer: Public Sewer
Utilities: Cable Available, Electricity Available, Phone Available, Sewer Available, Water Available
Water: Public
Local Schools
High School: Pickens
Middle School: Jasper
Elementary School: Tate
School District: Tate - Pickens
Listed By / Shown By
Listed By
Agency Name: Coldwell Banker Realty
Agency Phone: 770-889-3051
Shown By
Agent Name: Diane Joyner
Agent Phone: (423) 708-5725
Agency Title: Crye-Leike Real Estate Services

Source: FMLS
Estimate Your Payment
Estimated Payment
$ 1,220.32 per month $945.87 Principal & Interest $150.50 Property Tax $123.96 Homeowner's InsuranceChange Payment Information
Listings identified with the FMLS IDX logo come from FMLS and are held by brokerage firms other than the owner of this website and the listing brokerage is identified
in any listing details. Information is deemed reliable but is not guaranteed. If you believe any FMLS listing contains material that infringes your copyrighted
work, please click here DMCA Notice to review our DMCA policy and learn how to submit a takedown request. © 2026 First Multiple Listing Service, Inc.
Privacy Policy / DMCA Notice / ADA Accessibility


This site is hosted, designed and copyright
© 1994 - 2026 by
Delta Media Group, Inc. -- Patent Pending --
109 Piney Ridge Road | MLS# 7845330
This single family home located at 109 Piney Ridge Road, Jasper, GA 30143 is currently listed for sale with an asking price of $425,000. This property was built in 1986 and has 3 bedrooms and 3 full baths with 2142 sq. ft. Piney Ridge Road is located in the Piney Ridge subdivision within the Tate - Pickens school district. Search Piney Ridge real estate on dianejoyner.crye-leike.com today.