Diane Joyner

BEDS3
BATHS3 full 1 partial
SQUARE FEET2,595
MLS#7851411
STATUS
PROPERTY TYPEResidential - Townhouse
SUBDIVISIONBrookglen Heights
SCHOOLPeachcrest - Towers
Property Description
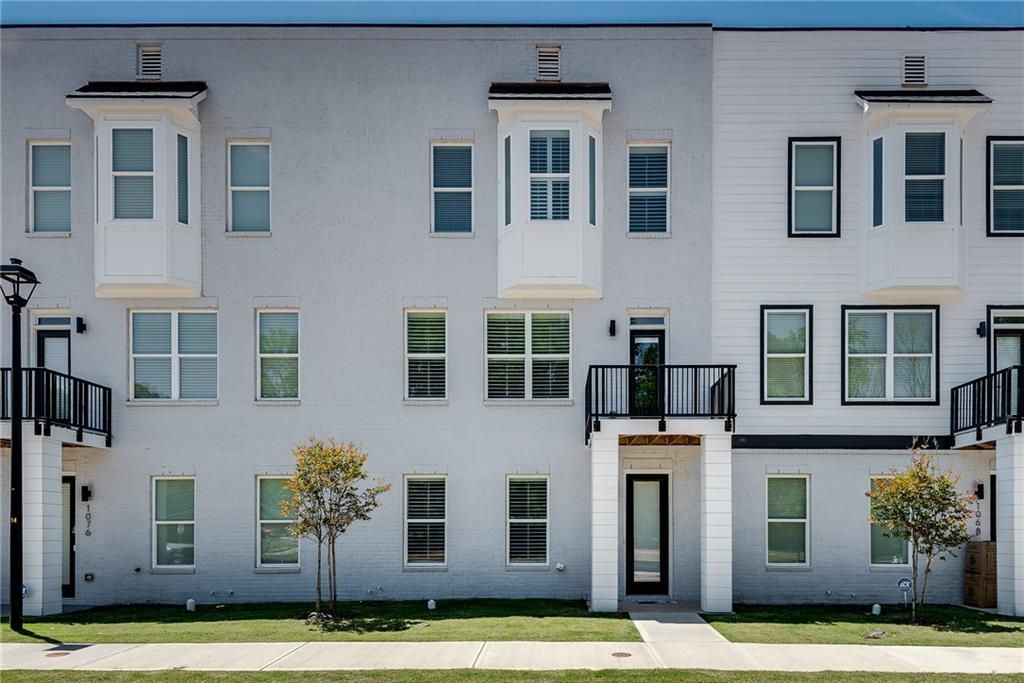
*Appraised for $525,000* (Prior buyer withdrew for personal reasons.) Nearly new and impeccably maintained, this sophisticated Decatur townhome offers a rare opportunity to own a move-in-ready home with extensive upgrades. The current owner has lived here only 7 months, and every detail has been thoughtfully enhanced beyond the builder's standards: new black stainless steel refrigerator, upgraded laundry room with stone counters, extra deep sink, added storage, along with a brand new washer & dryer. Throughout the home, a $10,000 investment in window treatments includes plantation shutters, custom shades, and premium blinds, which are features not offered by the builders. Freshly painted accent walls, custom closets, and built-in bookcases infuse each level with warmth and character. Enjoy the natural light and seamless indoor-outdoor living with 3 balconies, perfect for fresh air and relaxation. Every space reflects comfort, craftsmanship, and convenience. Ideally located near I-285, Avondale Estates.
Property Features
Property Type: Residential - Townhouse
Cooling: Central Air
Fireplaces: 1
Garage: 2
Heating: Central
Home Style: Contemporary, Townhouse
Lot Size: 0.03 Acres
Roof Type: Composition
Taxes: $6,522
Year Built: 2022
Feature Descriptions
Appliances: Dishwasher, Dryer, Gas Cooktop, Gas Oven, Microwave, Range Hood, Refrigerator, Washer
Association Fee Includes: Maintenance Grounds
Days on Site: 5
Dining: Open Concept
Exterior: Brick Veneer, Wood Siding
Exterior: Lighting
Fireplace: Electric
HOA Fee: 250/Monthly
HOA Y/N: Yes
Interior: Bookcases, High Ceilings 10 ft Lower, High Ceilings 10 ft Main, High Ceilings 10 ft Upper, Recessed Lighting, Walk-In Closet(s)
Kitchen: Breakfast Bar, Cabinets White, Kitchen Island, Stone Counters, View to Family Room
Laundry: Laundry Room, Sink, Upper Level
Lot: Landscaped, Level
Lot Dimensions: 49x25
Master Bath: Shower Only
Neighborhood Amenities: Homeowners Assoc, Sidewalks, Street Lights
Parking Notes: Garage, Garage Door Opener, Garage Faces Rear
Parking Total: 2
Road Frontage: City Street
Road Surface: Asphalt
Security: Smoke Detector(s)
Sewer: Public Sewer
Special View Info: Neighborhood
Utilities: Cable Available, Electricity Available, Natural Gas Available, Phone Available, Sewer Available, Water Available
Water: Public
Local Schools
High School: Towers
Middle School: Mary McLeod Bethune
Elementary School: Peachcrest
School District: Peachcrest - Towers
Listed By / Shown By
Listed By
Agency Name: Keller Williams Realty Intown ATL
Agency Phone: 404-541-3500
Shown By
Agent Name: Diane Joyner
Agent Phone: (423) 708-5725
Agency Title: Crye-Leike Real Estate Services

Source: FMLS
Estimate Your Payment
Estimated Payment
$ 1,739.19 per month $1,057.14 Principal & Interest $543.50 Property Tax $138.54 Homeowner's InsuranceChange Payment Information
Listings identified with the FMLS IDX logo come from FMLS and are held by brokerage firms other than the owner of this website and the listing brokerage is identified
in any listing details. Information is deemed reliable but is not guaranteed. If you believe any FMLS listing contains material that infringes your copyrighted
work, please click here DMCA Notice to review our DMCA policy and learn how to submit a takedown request. © 2026 First Multiple Listing Service, Inc.
Privacy Policy / DMCA Notice / ADA Accessibility


This site is hosted, designed and copyright
© 1994 - 2026 by
Delta Media Group, Inc. -- Patent Pending --
1072 Brookglynn Trace | MLS# 7851411
This townhouse located at 1072 Brookglynn Trace , Decatur, GA 30032 is currently listed for sale with an asking price of $475,000. This property was built in 2022 and has 3 bedrooms and 3 full and 1 partial baths with 2595 sq. ft. Brookglynn Trace is located in the Brookglen Heights subdivision within the Peachcrest - Towers school district. Search Brookglen Heights real estate on dianejoyner.crye-leike.com today.