Diane Joyner

BEDS3
BATHS2 full 1 partial
SQUARE FEET1,697
MLS#7826500
STATUS
PROPERTY TYPEResidential - Townhouse
SUBDIVISIONRivershire Place
SCHOOLVilla Rica - Villa Rica
Property Description
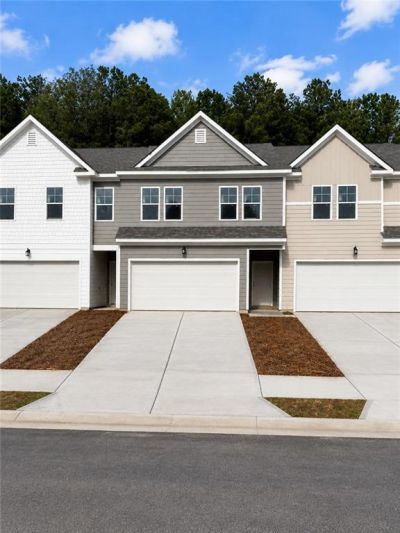
The Edmund Plan at Rivershire Place! Welcome home to this beautifully designed townhome featuring homesite 28, offering a bright, open-concept layout, high ceilings, and a full smart-home technology package that blends style, comfort, and functionality. The chef-inspired kitchen is the heart of the home, showcasing 42 white cabinetry, granite countertops, a sleek tile backsplash, stainless steel appliances, a spacious pantry, and a large center island-perfect for entertaining or everyday dining. Upstairs, the oversized owner's suite provides a private retreat with a generous walk-in closet and spa-inspired ensuite bath featuring an oversized tiled shower. Two-inch faux wood blinds are included throughout the home, adding comfort, privacy, and a polished finishing touch. Ideally located just minutes from I-20 and Downtown Villa Rica, Rivershire Place provides convenient access to shopping, dining, entertainment, and outdoor recreation, including Sweetwater Creek State Park and Arbor Place Mall. Please note: Interior photos are stock images of a decorated model home and may not reflect the exact finishes, selections, or features of the subject property. Don't miss your opportunity to make this exceptional townhome your own. Schedule your private showing today! Quick Move-in
Property Features
Property Type: Residential - Townhouse
Cooling: Ceiling Fan(s), Electric
Garage: 2 car attached
Heating: Central, Electric, Heat Pump
Home Style: Townhouse, Traditional
Lot Size: 0.25 Acres
Roof Type: Composition
Taxes: $0
Year Built: 2026
Feature Descriptions
Appliances: Dishwasher, Disposal, Electric Water Heater, Microwave
Association Fee Includes: Maintenance Grounds, Maintenance Structure
Bedroom Features: Roommate Floor Plan, Split Bedroom Plan
Days on Site: 52
Dining: Great Room
Exterior: Cement Siding, Concrete
Exterior: Private Yard
Fireplace: Other Room
HOA Fee: 75/Monthly
HOA Y/N: Yes
Interior: Disappearing Attic Stairs, High Ceilings 9 ft Lower, High Ceilings 9 ft Main, High Ceilings 9 ft Upper, Tray Ceiling(s), Walk-In Closet(s)
Kitchen: Kitchen Island, Pantry, Solid Surface Counters, View to Family Room
Laundry: In Hall, Laundry Room, Upper Level
Lot: Level, Private
Master Bath: Double Vanity
Neighborhood Amenities: Homeowners Assoc, Sidewalks, Street Lights
Parking Notes: Attached, Garage, Garage Door Opener
Parking Total: 2
Road Frontage: City Street
Road Surface: Asphalt, Paved
Security: Fire Alarm, Smoke Detector(s)
Sewer: Public Sewer
Special View Info: Rural, Trees/Woods
Utilities: Cable Available, Electricity Available, Phone Available, Sewer Available, Underground Utilities, Water Available
Water: Public
Local Schools
High School: Villa Rica
Middle School: Villa Rica
Elementary School: Villa Rica
School District: Villa Rica - Villa Rica
Listed By / Shown By
Listed By
Agency Name: Rockhaven Realty, LLC
Agency Phone: 470-645-0124
Shown By
Agent Name: Diane Joyner
Agent Phone: (423) 708-5725
Agency Title: Crye-Leike Real Estate Services

Source: FMLS
Estimate Your Payment
Estimated Payment
$ 654.46 per month $578.63 Principal & Interest $0.00 Property Tax (data not provided by mls) $75.83 Homeowner's InsuranceChange Payment Information
Listings identified with the FMLS IDX logo come from FMLS and are held by brokerage firms other than the owner of this website and the listing brokerage is identified
in any listing details. Information is deemed reliable but is not guaranteed. If you believe any FMLS listing contains material that infringes your copyrighted
work, please click here DMCA Notice to review our DMCA policy and learn how to submit a takedown request. © 2026 First Multiple Listing Service, Inc.
Privacy Policy / DMCA Notice / ADA Accessibility


This site is hosted, designed and copyright
© 1994 - 2026 by
Delta Media Group, Inc. -- Patent Pending --
1056 Merritt Drive, Unit 29 | MLS# 7826500
This townhouse located at 1056 Merritt Drive, Unit 29, Villa Rica, GA 30180 is currently listed for sale with an asking price of $259,990. This property was built in 2026 and has 3 bedrooms and 2 full and 1 partial baths with 1697 sq. ft. Merritt Drive, Unit 29 is located in the Rivershire Place subdivision within the Villa Rica - Villa Rica school district. Search Rivershire Place real estate on dianejoyner.crye-leike.com today.